Attention first time buyers, downsizers or investors. Nothing to do but unpack and move right into this beautiful refreshened end unit which has just been freshly painted a bright neutral tone with new luxury vinyl plank flooring. This home is set on a highly desired private lot backing to a serene wooded area offering unobstructed views of nature at its best. Relax on the outdoor patio area which is fenced in and a perfect place to sip your morning coffee and enjoy a nice Summer breeze. Step inside and you will notice the bright open floor plan. The living room features a cozy fireplace and opens up into the dining room, large enough for your next family gathering. The spacious kitchen offers plenty of freshly painted trendy gray cabinetry lending to plenty of storage and room for the cook or baker in the household and features newer stainless steel appliances and a breakfast bar for casual dining which is open to the dining area. There is also a first floor powder room and large storage closet. Make your way upstairs to the spacious main bedroom offering a large walk in closet and a secondary spacious bedroom. Both share the refreshed full bathroom. Laundry day is a breeze with the second floor laundry area with washer and dryer included. Additionally the roof was replaced about 10 years ago, windows were replaced 6 years ago, and the heater and HVAC were replaced 8 years ago. The Condo association covers the snow, lawn maintenance, trash, common areas and some exterior maintenance. This neighborhood is conveniently located for shopping, and major roadways for easy travel. Make your appointment today to become a part of this wonderful community.
Sold for $325,000
Street View
$325,000
51 Woodbine Ct, Horsham, PA 19044
2beds
1,009sqft
Townhouse
Built in 1986
-- sqft lot
$340,000 Zestimate®
$322/sqft
$2,335 Estimated rent
Home value
$340,000
$323,000 - $357,000
$2,335/mo
Zestimate® history
Owner options
List your home for rent
$2,335/mo
Rent Zestimate®
Find your next renter with Zillow Rental Manager. Plus, with online applications, you can quickly screen prospective tenants – for free.
$2,335/mo
Rent Zestimate®
Refinance and save
$2,119/mo
Est. payment
Refinancing to a lower rate could help reduce your monthly payments and save thousands over the life of the loan.
$2,119/mo
Est. payment
Explore your selling options
Work with a Zillow partner agent
Leverage their expertise and Zillow's premium Showcase listings to get your home seen by more buyers.
Get startedList with your own agent
Get your home in front of millions of buyers by listing it on Zillow.
Learn how to do itSell it yourself
Take full control of how buyers see your home on Zillow by listing For Sale by Owner (FSBO).
List your homeWhat's special
Cozy fireplaceCommon areasBreakfast barCasual diningLarge storage closetSerene wooded areaLarge walk in closet
Zillow last checked:
Listing updated:
Listed by:
Lynne DiDonato 267-718-9686,
Coldwell Banker Hearthside-Doylestown
Bought with:
Britny Keyes
BHHS Fox & Roach-Southampton
Source: Bright MLS,MLS#: PAMC2098864
Facts & features
Interior
Bedrooms & bathrooms
- Bedrooms: 2
- Bathrooms: 2
- Full bathrooms: 1
- 1/2 bathrooms: 1
- Main level bathrooms: 1
Rooms
- Room types: Living Room, Dining Room, Primary Bedroom, Bedroom 2, Kitchen
Basement
- Area: 0
Heating
- Forced Air, Electric
Cooling
- Central Air, Electric
Appliances
- Included: Electric Water Heater
- Laundry: Upper Level
Features
- Dining Area, Open Floorplan, Kitchen - Country
- Flooring: Engineered Wood, Carpet
- Has basement: No
- Number of fireplaces: 1
Interior area
- Total structure area: 1,009
- Total interior livable area: 1,009 sqft
- Finished area above ground: 1,009
- Finished area below ground: 0
Property
Parking
- Parking features: Parking Lot
Accessibility
- Accessibility features: None
Features
- Levels: Two
- Stories: 2
- Patio & porch: Patio
- Exterior features: Sidewalks
- Pool features: None
- Has view: Yes
- View description: Trees/Woods
Lot
- Dimensions: 1.00 x 0.00
Details
- Additional structures: Above Grade, Below Grade
- Parcel number: 360011962584
- Zoning: RESIDENTIAL
- Special conditions: Standard
Construction
Type & style
- Home type: Townhouse
- Architectural style: Colonial
- Property subtype: Townhouse
Materials
- Vinyl Siding
- Foundation: Slab
Condition
- New construction: No
- Year built: 1986
Utilities & green energy
- Sewer: Public Sewer
- Water: Public
Community & HOA
Community
- Condo and coop fee: $280 monthly
- Subdivision: Saw Mill Valley
HOA
- Has HOA: No
- Amenities included: None
- Services included: Common Area Maintenance, Maintenance Grounds, Snow Removal, Trash
Location
- Region: Horsham
- Municipality: HORSHAM TWP
Financial & listing details
- Price per square foot: $322/sqft
- Tax assessed value: $85,600
- Annual tax amount: $3,317
- Date on market: 4/3/2024
- Listing agreement: Exclusive Right To Sell
- Inclusions: Washer, Dryer, Fridge In As Is Condition
- Ownership: Condominium
Price history
| Date | Event | Price |
|---|---|---|
| 5/1/2024 | Sold | $325,000+6.6%$322/sqft |
Source:  Bright MLS #PAMC2098864 Report a problem Bright MLS #PAMC2098864 Report a problem | ||
| 4/7/2024 | Pending sale | $305,000$302/sqft |
Source: Bright MLS #PAMC2098864 Report a problem | ||
| 4/3/2024 | Listed for sale | $305,000+182.4%$302/sqft |
Source: Bright MLS #PAMC2098864 Report a problem | ||
| 9/25/2000 | Sold | $108,000$107/sqft |
Source: Public Record Report a problem | ||
Public tax history
| Year | Property taxes | Tax assessment |
|---|---|---|
| 2025 | $3,527 +6.3% | $85,600 |
| 2024 | $3,318 | $85,600 |
| 2023 | $3,318 +7.1% | $85,600 |
| 2022 | $3,099 +2.7% | $85,600 |
| 2021 | $3,017 +2.1% | $85,600 |
| 2020 | $2,954 +2% | $85,600 |
| 2019 | $2,897 +2.6% | $85,600 |
| 2018 | $2,824 +3.3% | $85,600 |
| 2017 | $2,735 +2.1% | $85,600 |
| 2016 | $2,680 +2.6% | $85,600 |
| 2015 | $2,612 +1.8% | $85,600 |
| 2014 | $2,566 +1.4% | $85,600 |
| 2013 | $2,531 +1.4% | $85,600 |
| 2012 | $2,495 +2.8% | $85,600 |
| 2011 | $2,427 +2% | $85,600 |
| 2010 | $2,379 +2.1% | $85,600 |
| 2009 | $2,331 +2.7% | $85,600 |
| 2008 | $2,269 +2.1% | -- |
| 2007 | $2,222 +2.9% | -- |
| 2006 | $2,160 +3.1% | -- |
| 2005 | $2,096 +1.5% | -- |
| 2004 | $2,066 +3.7% | -- |
| 2003 | $1,992 +6.4% | -- |
| 2002 | $1,873 +2.7% | -- |
| 2000 | $1,823 +5.6% | -- |
| 1999 | $1,726 | -- |
Find assessor info on the county website
Neighborhood: 19044
Nearby homes
- $298,0002 bd1 ba950 sqft50 Woodbine Ct, Horsham, PA 19044Off Market
- $302,9002 bd1 ba946 sqft57 Woodbine Ct, Horsham, PA 19044Off Market

- $313,6002 bd2 ba1k sqft56 Woodbine Ct, Horsham, PA 19044Off Market
- $290,0002 bd2 ba1k sqft52 Woodbine Ct, Horsham, PA 19044Sold
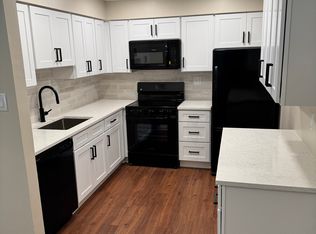
- $319,5002 bd1 ba1k sqft49 Woodbine Ct, Horsham, PA 19044Off Market
- $309,7002 bd1 ba1k sqft43 Woodbine Ct, Horsham, PA 19044Off Market
- $347,0002 bd1 ba1.2k sqft58 Woodbine Ct, Horsham, PA 19044Off Market
- $331,0002 bd2 ba1.2k sqft60 Woodbine Ct, Horsham, PA 19044Off Market
Nearby schools
GreatSchools rating
- 8/10Blair Mill El SchoolGrades: K-5Distance: 2.1 mi
- 8/10Keith Valley Middle SchoolGrades: 6-8Distance: 1.4 mi
- 9/10Hatboro-Horsham Senior High SchoolGrades: 9-12Distance: 1.1 mi
Schools provided by the listing agent
- Middle: Keith Valley
- High: Hatboro-horsham Senior
- District: Hatboro-horsham
Source: Bright MLS. This data may not be complete. We recommend contacting the local school district to confirm school assignments for this home.
Get a cash offer in 3 minutes
Find out how much your home could sell for in as little as 3 minutes with a no-obligation cash offer.
Estimated market value
$340,000
Get a cash offer in 3 minutes
Find out how much your home could sell for in as little as 3 minutes with a no-obligation cash offer.
Estimated market value
$340,000
- Pennsylvania
- Montgomery County
- Horsham
- 19044
- 51 Woodbine Ct
Nearby cities
Nearby zip codes
Other Horsham Topics
