A Beautiful 5-Bedroom Home in the Heart of Stafford! Welcome to this beautiful 5-bedroom, 3.5-bath home located in Woodleigh, one of Stafford’s most desirable communities. From the moment you arrive, you’ll love the charming front porch, that offers curb appeal. Step inside to a welcoming foyer that opens to a bright, flexible floorplan Just off the main entry, a dedicated home office provides the perfect space for remote work, study, or creative projects. The separate living room and formal dining rooms are filled with natural light, providing the perfect spaces for relaxing, hosting guests, or special gatherings. The open-concept design continues into the spacious kitchen, which is warm and inviting, with plenty of cabinets and counter space. A cozy breakfast nook separates the kitchen from the generous family room, where a fireplace creates the perfect spot for movie nights or casual entertaining. A convenient laundry room is located on the main level for added ease. Upstairs, the primary bedroom is a comfortable retreat, featuring a spa-like ensuite bathroom with dual vanity, soaking tub, and separate stall shower. The additional bedrooms are generously sized and offer plenty of space for family or guests. The finished basement provides even more living space—perfect for a recreation room, home gym, media room, or play area—along with additional storage options. Outside, enjoy summer evenings on the large deck overlooking your backyard, ideal for grilling, relaxing, or entertaining. The attached 2-car garage adds everyday convenience and storage. Located near shopping, dining, commuter routes, and top-rated schools. Major updates include a roof approximately 8 years old and a hot water heater just 1 year old. With a ratified contract, seller will have a brand-new Goodman A/C system installed prior to closing. Seller will also provide a home warranty for added peace of mind. This home offers a solid foundation with key improvements already completed and room for your personal upgrades and finishing touches to make it your own. Don’t miss your chance to make this beautiful Stafford home yours. Schedule a tour today!
Sold for $620,000
Zestimate®
$620,000
51 Woodleigh Ln, Stafford, VA 22556
5beds
4,399sqft
Single Family Residence
Built in 2004
8,973 Square Feet Lot
$620,000 Zestimate®
$141/sqft
$3,472 Estimated rent
Home value
$620,000
$583,000 - $657,000
$3,472/mo
Zestimate® history
Owner options
List your home for rent
$3,472/mo
Rent Zestimate®
Find your next renter with Zillow Rental Manager. Plus, with online applications, you can quickly screen prospective tenants – for free.
$3,472/mo
Rent Zestimate®
Refinance and save
$3,907/mo
Est. payment
Refinancing to a lower rate could help reduce your monthly payments and save thousands over the life of the loan.
$3,907/mo
Est. payment
Explore your selling options
Work with a Zillow partner agent
Leverage their expertise and Zillow's premium Showcase listings to get your home seen by more buyers.
Get startedList with your own agent
Get your home in front of millions of buyers by listing it on Zillow.
Learn how to do itSell it yourself
Take full control of how buyers see your home on Zillow by listing For Sale by Owner (FSBO).
List your homeWhat's special
Open-concept designBright flexible floorplanWelcoming foyerCharming front porchDedicated home officeCozy breakfast nook
Zillow last checked:
Listing updated:
Listed by:
Pamela Lambert 540-827-7315,
Compass West Realty, LLC
Bought with:
Wahid Khugyani, 0225265917
K Realty
AB Wahab Bakhtiary, 5015612
K Realty
Source: Bright MLS,MLS#: VAST2044480
Facts & features
Interior
Bedrooms & bathrooms
- Bedrooms: 5
- Bathrooms: 4
- Full bathrooms: 3
- 1/2 bathrooms: 1
- Main level bathrooms: 1
Rooms
- Room types: Bedroom 2, Bedroom 3, Bedroom 4, Bedroom 1, Bathroom 1, Bathroom 2, Half Bath
Bedroom 1
- Level: Upper
Bedroom 1
- Level: Lower
Bedroom 2
- Level: Upper
Bedroom 3
- Level: Upper
Bedroom 4
- Level: Upper
Bathroom 1
- Level: Upper
Bathroom 1
- Level: Lower
Bathroom 2
- Level: Upper
Half bath
- Level: Main
Heating
- Forced Air, Propane
Cooling
- Central Air, Electric
Appliances
- Included: Cooktop, Dishwasher, Disposal, Dryer, Ice Maker, Refrigerator, Washer, Oven, Water Heater
- Laundry: Has Laundry
Features
- Ceiling Fan(s), Dining Area, Family Room Off Kitchen, Primary Bath(s)
- Flooring: Carpet, Wood
- Basement: Full
- Number of fireplaces: 1
- Fireplace features: Electric
Interior area
- Total structure area: 4,931
- Total interior livable area: 4,399 sqft
- Finished area above ground: 2,784
- Finished area below ground: 1,615
Property
Parking
- Total spaces: 4
- Parking features: Garage Faces Front, Asphalt, Attached, Driveway
- Attached garage spaces: 2
- Uncovered spaces: 2
Accessibility
- Accessibility features: None
Features
- Levels: Three
- Stories: 3
- Pool features: None
Lot
- Size: 8,973 Square Feet
- Features: Backs to Trees
Details
- Additional structures: Above Grade, Below Grade
- Parcel number: 19L 10
- Zoning: R1
- Special conditions: Standard
Construction
Type & style
- Home type: SingleFamily
- Architectural style: Traditional
- Property subtype: Single Family Residence
Materials
- Vinyl Siding, Brick
- Foundation: Slab
Condition
- Very Good
- New construction: No
- Year built: 2004
Utilities & green energy
- Sewer: Public Sewer
- Water: Public
Community & HOA
Community
- Subdivision: Woodleigh
HOA
- Has HOA: Yes
- HOA fee: $249 quarterly
- HOA name: WOODLEIGH HOME OWNERS ASSOCIATION
Location
- Region: Stafford
Financial & listing details
- Price per square foot: $141/sqft
- Tax assessed value: $554,900
- Annual tax amount: $5,198
- Date on market: 12/4/2025
- Listing agreement: Exclusive Right To Sell
- Ownership: Fee Simple
Price history
| Date | Event | Price |
|---|---|---|
| 6/1/2026 | Sold | $620,000-2.4%$141/sqft |
Source:  Bright MLS #VAST2044480 Report a problem Bright MLS #VAST2044480 Report a problem | ||
| 4/25/2026 | Contingent | $635,000$144/sqft |
Source: Bright MLS #VAST2044480 Report a problem | ||
| 3/30/2026 | Price change | $635,000+0.8%$144/sqft |
Source: Bright MLS #VAST2044480 Report a problem | ||
| 2/20/2026 | Listed for sale | $630,000-1.6%$143/sqft |
Source: Bright MLS #VAST2044480 Report a problem | ||
| 2/13/2026 | Contingent | $640,000$145/sqft |
Source: Bright MLS #VAST2044480 Report a problem | ||
| 12/4/2025 | Listed for sale | $640,000+141.6%$145/sqft |
Source: Bright MLS #VAST2044480 Report a problem | ||
| 5/3/2004 | Sold | $264,855$60/sqft |
Source: Public Record Report a problem | ||
Public tax history
| Year | Property taxes | Tax assessment |
|---|---|---|
| 2025 | $5,125 +3.4% | $554,900 |
| 2024 | $4,959 +9.4% | $554,900 +9.9% |
| 2023 | $4,533 +5.6% | $505,100 |
| 2022 | $4,293 +9% | $505,100 +24.4% |
| 2021 | $3,939 | $406,100 |
| 2020 | $3,939 +2.4% | $406,100 +6.6% |
| 2019 | $3,846 +2% | $380,800 |
| 2018 | $3,770 | $380,800 +2.3% |
| 2017 | $3,770 +2.3% | $372,100 |
| 2016 | $3,684 | $372,100 +6.2% |
| 2015 | -- | $350,500 |
| 2014 | -- | $350,500 +9.9% |
| 2013 | -- | $318,900 |
| 2012 | -- | $318,900 -6.6% |
| 2011 | -- | $341,300 |
| 2010 | -- | $341,300 -19.4% |
| 2009 | -- | $423,200 |
| 2008 | -- | $423,200 +8.4% |
| 2006 | -- | $390,300 +0.8% |
| 2005 | -- | $387,300 +24.7% |
| 2004 | -- | $310,500 |
| 2003 | -- | -- |
Find assessor info on the county website
Neighborhood: 22556
Nearby homes
- $589,4004 bd3 ba2.7k sqft55 Woodleigh Ln, Stafford, VA 22556Off Market
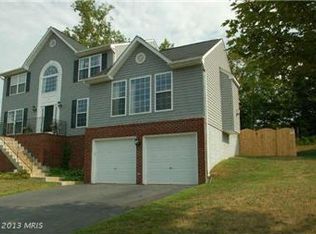
- $635,5004 bd3 ba2.7k sqft45 Woodleigh Ln, Stafford, VA 22556Off Market
- $648,7005 bd4 ba2.7k sqft59 Woodleigh Ln, Stafford, VA 22556Off Market
- $150,0005.211 Acres59 Woodleigh Ln, Stafford, VA 22556Off Market
- $580,4004 bd4 ba2.8k sqft56 Woodleigh Ln, Stafford, VA 22556Off Market
- $639,3004 bd3 ba4.1k sqft41 Woodleigh Ln, Stafford, VA 22556Off Market
- $593,4004 bd3 ba2.5k sqft60 Woodleigh Ln, Stafford, VA 22556Off Market
- $588,9004 bd3 ba2.2k sqft38 Woodleigh Ln, Stafford, VA 22556Off Market
Nearby schools
GreatSchools rating
- 7/10Rockhill Elementary SchoolGrades: K-5Distance: 0.1 mi
- 6/10Andrew G. Wright Middle SchoolGrades: 6-8Distance: 0.3 mi
- 8/10Mountain View High SchoolGrades: 9-12Distance: 1.7 mi
Schools provided by the listing agent
- Middle: Ag Wright
- High: Mountain View
- District: Stafford County Public Schools
Source: Bright MLS. This data may not be complete. We recommend contacting the local school district to confirm school assignments for this home.
Get a cash offer in 3 minutes
Find out how much your home could sell for in as little as 3 minutes with a no-obligation cash offer.
Estimated market value
$620,000
Get a cash offer in 3 minutes
Find out how much your home could sell for in as little as 3 minutes with a no-obligation cash offer.
Estimated market value
$620,000
- Virginia
- Stafford County
- Stafford
- 22556
- 51 Woodleigh Ln
Nearby cities
Nearby neighborhoods
Nearby zip codes
Other Stafford Topics
