**OFFER DEADLINE SET FOR MONDAY 8/14 at 3pm**The pride of ownership is apparent in this meticulous three-bedroom two bath Garrison style home on .36 acres of level fenced in yard. Impressive curb appeal with beige vinyl siding and brick facade, welcoming walkways and an array of beautiful perennials. The convenience of a 2-car oversized garage allows for effortless entry. The kitchen boasts upgraded shaker style, with exquisite maple wood cabinetry, timeless granite countertops, stainless steel appliances, and a stunning center island. Breakfast bar, eat-in area. The thoughtful floor plan stands out for its seamless transition from room to room, skillfully optimizing functionality. The tasteful upgrades extend beyond the kitchen, elegantly gracing the spacious dining room, inviting living room with custom built-ins and features a pellet stove and beautiful maple flooring. First floor laundry room with an attached 3/4 bathroom. Second floor includes a primary suite complete with a full bath that conveniently connects to the hallway and two additional bedrooms. Attic access for storage. Full basement presents a finished area suitable for a family room, workshop or exercise room. Privacy abounds in the expansive fenced-in level yard, with several patios and firepit. Close to shopping and all amenities. Great commuter location, offering easy access to both north and southbound Route I93. Delayed Showings, Showings to start at the Open House on Saturday August 12th, 12-2pm.
Closed
Listed by: White Water Realty Group/Franklin • Jan Wickens
Bought with: Realty One Group Next Level- Concord
$430,000
51 Woodrow Avenue, Franklin, NH 03235
3beds
2,213sqft
Single Family Residence
Built in 1970
0.36 Acres Lot
$485,000 Zestimate®
$194/sqft
$2,938 Estimated rent
Home value
$485,000
$461,000 - $509,000
$2,938/mo
Zestimate® history
Owner options
List your home for rent
$2,938/mo
Rent Zestimate®
Find your next renter with Zillow Rental Manager. Plus, with online applications, you can quickly screen prospective tenants – for free.
$2,938/mo
Rent Zestimate®
Refinance and save
$2,970/mo
Est. payment
Refinancing to a lower rate could help reduce your monthly payments and save thousands over the life of the loan.
$2,970/mo
Est. payment
Explore your selling options
Work with a Zillow partner agent
Leverage their expertise and Zillow's premium Showcase listings to get your home seen by more buyers.
Get startedList with your own agent
Get your home in front of millions of buyers by listing it on Zillow.
Learn how to do itSell it yourself
Take full control of how buyers see your home on Zillow by listing For Sale by Owner (FSBO).
List your homeWhat's special
Close to shoppingUpgraded shaker styleThoughtful floor planImpressive curb appealBrick facadeExpansive fenced-in level yardPrimary suite
Zillow last checked:
Listing updated:
Listed by:
Jan Wickens,
White Water Realty Group/Franklin 603-387-0146
Bought with:
Dakota F Coburn
Realty One Group Next Level- Concord
Source: PrimeMLS,MLS#: 4964812
Facts & features
Interior
Bedrooms & bathrooms
- Bedrooms: 3
- Bathrooms: 2
- Full bathrooms: 1
- 3/4 bathrooms: 1
Heating
- Oil, Pellet Stove, Hot Water, Zoned
Cooling
- None
Appliances
- Included: Dishwasher, Dryer, Microwave, Gas Range, Refrigerator, Washer, Water Heater off Boiler
- Laundry: 1st Floor Laundry
Features
- Hearth, Indoor Storage
- Flooring: Carpet, Hardwood, Vinyl
- Basement: Climate Controlled,Concrete,Full,Partially Finished,Interior Stairs,Storage Space,Sump Pump,Unfinished,Walk-Up Access
- Attic: Pull Down Stairs
Interior area
- Total structure area: 2,691
- Total interior livable area: 2,213 sqft
- Finished area above ground: 1,731
- Finished area below ground: 482
Property
Parking
- Total spaces: 2
- Parking features: Paved, Auto Open, Direct Entry, Driveway, Garage, Attached
- Garage spaces: 2
- Has uncovered spaces: Yes
Accessibility
- Accessibility features: 1st Floor 3/4 Bathroom, 1st Floor Hrd Surfce Flr, Hard Surface Flooring, Paved Parking, 1st Floor Laundry
Features
- Levels: Two
- Stories: 2
- Patio & porch: Patio
- Exterior features: Shed
- Fencing: Full
- Frontage length: Road frontage: 255
Lot
- Size: 0.36 Acres
- Features: Corner Lot, Landscaped, Level, Neighborhood
Details
- Parcel number: FRKNM133B060L
- Zoning description: Residential
Construction
Type & style
- Home type: SingleFamily
- Architectural style: Garrison
- Property subtype: Single Family Residence
Materials
- Wood Frame, Vinyl Siding
- Foundation: Concrete, Poured Concrete
- Roof: Asphalt Shingle
Condition
- New construction: No
- Year built: 1970
Utilities & green energy
- Electric: 200+ Amp Service, Circuit Breakers
- Sewer: Public Sewer
- Utilities for property: Cable Available
Community & HOA
Location
- Region: Franklin
Financial & listing details
- Price per square foot: $194/sqft
- Tax assessed value: $368,700
- Annual tax amount: $5,411
- Date on market: 8/9/2023
- Road surface type: Paved
Price history
| Date | Event | Price |
|---|---|---|
| 10/6/2023 | Sold | $430,000+7.5%$194/sqft |
Source:  PrimeMLS #4964812 Report a problem PrimeMLS #4964812 Report a problem | ||
| 8/14/2023 | Contingent | $399,900$181/sqft |
Source: PrimeMLS #4964812 Report a problem | ||
| 8/9/2023 | Listed for sale | $399,900+60.6%$181/sqft |
Source: PrimeMLS #4964812 Report a problem | ||
| 10/25/2019 | Sold | $249,000$113/sqft |
Source: PrimeMLS #4774693 Report a problem | ||
| 9/5/2019 | Listed for sale | $249,000+58.6%$113/sqft |
Source: BHHS Verani Belmont #4774693 Report a problem | ||
| 4/9/2014 | Sold | $157,000-1.8%$71/sqft |
Source: Public Record Report a problem | ||
| 8/11/2013 | Listed for sale | $159,900$72/sqft |
Source: Exit Lakeside Realty Group #4268714 Report a problem | ||
Public tax history
| Year | Property taxes | Tax assessment |
|---|---|---|
| 2024 | $6,323 +5.5% | $368,700 |
| 2023 | $5,995 +9.9% | $368,700 +64.9% |
| 2022 | $5,454 +6.8% | $223,600 |
| 2020 | $5,107 +1.7% | $223,600 +0.1% |
| 2019 | $5,020 +2.3% | $223,400 |
| 2018 | $4,906 +4.1% | $223,400 +21.1% |
| 2017 | $4,713 +1.3% | $184,400 |
| 2016 | $4,652 +44.4% | $184,400 +42.9% |
| 2015 | $3,221 -27.6% | $129,080 -37.6% |
| 2011 | $4,448 +2.8% | $206,700 +1% |
| 2010 | $4,325 -9% | $204,600 -11.4% |
| 2009 | $4,754 +14.5% | $230,900 |
| 2008 | $4,152 | $230,900 |
Find assessor info on the county website
Neighborhood: 03235
Nearby homes
- $261,8002 bd2 ba924 sqft230 Kendall St, Franklin, NH 03235Off Market
- $353,0003 bd2 ba1.4k sqft238 Kendall St, Franklin, NH 03235Off Market
- $340,0004 bd2 ba1.4k sqft49 Woodrow Ave, Franklin, NH 03235Sold
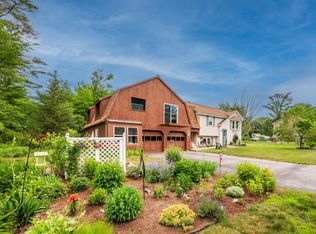
- $412,2004 bd3 ba1.9k sqft46 Woodrow Ave, Franklin, NH 03235Off Market
- $--1 bd1 ba500 sqft46 Woodrow Ave #2, Franklin, NH 03235Off Market
- $310,0002 bd1 ba768 sqft231 Kendall St, Franklin, NH 03235Off Market
- $192,7002 bd1 ba1.1k sqft226 Kendall St, Franklin, NH 03235Off Market
- $307,7003 bd1 ba1.9k sqft237 Kendall St, Franklin, NH 03235Off Market
Nearby schools
GreatSchools rating
- 3/10Franklin Middle SchoolGrades: 4-8Distance: 0.4 mi
- 3/10Franklin High SchoolGrades: 9-12Distance: 1.3 mi
- 2/10Paul A. Smith SchoolGrades: PK-3Distance: 1.4 mi
Schools provided by the listing agent
- Elementary: Paul A. Smith School
- Middle: Franklin Middle School
- High: Franklin High School
- District: Franklin/Hill Sch Dsct SAU #18
Source: PrimeMLS. This data may not be complete. We recommend contacting the local school district to confirm school assignments for this home.


Get pre-qualified for a loan
At Zillow Home Loans, we can pre-qualify you in as little as 5 minutes with no impact to your credit score.An equal housing lender. NMLS #10287.
- New Hampshire
- Merrimack County
- Franklin
- 03235
- 51 Woodrow Avenue
Nearby cities
Nearby zip codes
Other Franklin Topics
