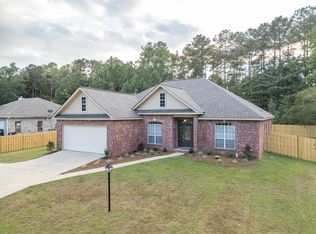
Unique Opportunities KNOCK! Potentially two totally private master suites; potentially sisters or brothers sharing adjoining bedrooms. Easy access to Rails-To-Trails; Oak Grove's preferred Elementary School, Longleaf, is close. Huge fenced backyard for children and/or pets' delight!! This special designed home in The Trace with 2,469 sf plus front and back porches AND oversized 2 car garage with two storage rooms, is now vacant and ready for your family, Now!! Welcoming entrance via beveled glass front door with transoms into a spacious foyer, formal dining and great room with 10' ceilings and well-crafted architectural details. The extra-large kitchen and breakfast area offer an inviting home gathering place with abundant work and storage space plus a big pantry and a separate home office just a step away. The totally private primary ensuite is large enough for a sitting area or workstation. The expansive trey ceiling adds more volume to the quite retreat. A whirlpool tub surrounded by natural light is a special relaxing feature along with two vanities, walk-in shower, a private w/c and an extra-large walk-in closet. Come on home to enjoy the unique opportunities to enjoy life to the fullest at 51 Woodville Trace!!
Closed
Price Unknown
51 Woodville Trce, Hattiesburg, MS 39402
3beds
2,469sqft
Residential, Single Family Residence
Built in 2005
0.6 Acres Lot
$345,000 Zestimate®
$--/sqft
$2,637 Estimated rent
Home value
$345,000
$314,000 - $380,000
$2,637/mo
Zestimate® history
Owner options
List your home for rent
$2,637/mo
Rent Zestimate®
Find your next renter with Zillow Rental Manager. Plus, with online applications, you can quickly screen prospective tenants – for free.
$2,637/mo
Rent Zestimate®
Refinance and save
Refinancing to a lower rate could help reduce your monthly payments and save thousands over the life of the loan.
Explore your selling options
Work with a Zillow partner agent
Leverage their expertise and Zillow's premium Showcase listings to get your home seen by more buyers.
Get startedList with your own agent
Get your home in front of millions of buyers by listing it on Zillow.
Learn how to do itSell it yourself
Take full control of how buyers see your home on Zillow by listing For Sale by Owner (FSBO).
List your homeWhat's special
Front and back porchesSeparate home officeBig pantryFormal diningExtra-large walk-in closetHuge fenced backyardTwo vanities
Zillow last checked:
Listing updated:
Listed by:
Delois L Smith 601-270-5345,
The All-Star Team, REALTORS
Bought with:
Delois L Smith, B4860
The All-Star Team, REALTORS
Source: MLS United,MLS#: 4152113
Facts & features
Interior
Bedrooms & bathrooms
- Bedrooms: 3
- Bathrooms: 2
- Full bathrooms: 2
Primary bedroom
- Description: Trey Ceiling; Spacious Enough For Sitting Area; Super Walk-In Closet.
- Level: First
Bedroom
- Description: Teenager Dream Bedroom- Actually 2 Rooms With Hard Surface Flooring.
- Level: First
Bedroom
- Description: Rear Bedroom With Carpeting, Double Door Wardrobe Closet.
- Level: First
Primary bathroom
- Description: Whirlpool Tub, Walk-In Shower, Two Vanities, Private W/C.
- Level: First
Bathroom
- Description: Hall Bath With Walk-In Shower Serving Bds #2 & #3.
- Level: First
Dining room
- Description: Gracious Formal Dining With Wide Crown Moldings And Wainscoting.
- Level: First
Great room
- Description: Spacious With Wall Of Windows; 10' Ceilings; Gas Log Fireplace.
- Level: First
Kitchen
- Description: Double-Oven Electric Range; Bosh Dishwasher; Abundant Cabinetry.
- Level: First
Laundry
- Description: Large Functional Laundry With Built-Ins And Deep Sink.
- Level: First
Office
- Description: Small Office Off The Kitchen.
- Level: First
Other
- Description: Foyer: Inviting Wide Entrance With Beveled Glass Door And Side Lights.
- Level: First
Other
- Description: Large Walk-In Pantry Off Kitchen.
- Level: First
Other
- Description: 2 Car Attached Garage With Vinyl Plank Walls Plus 2 Storage Rooms And A Pull Down Storage.
- Level: First
Other
- Description: Breakfast Room: Roomy Casual Dining Off The Kitchen; Serving Bar.
- Level: First
Heating
- Central, Fireplace(s), Natural Gas
Cooling
- Ceiling Fan(s), Central Air, Electric
Appliances
- Included: Dishwasher, Disposal, Double Oven, Exhaust Fan, Microwave, Refrigerator
- Laundry: Laundry Room, Sink
Features
- Breakfast Bar, Ceiling Fan(s), Entrance Foyer, High Ceilings, Pantry, Soaking Tub, Tray Ceiling(s), Double Vanity
- Flooring: Carpet, Ceramic Tile, Vinyl, Wood
- Windows: Blinds, Insulated Windows
- Has fireplace: Yes
- Fireplace features: Gas Log
Interior area
- Total structure area: 2,469
- Total interior livable area: 2,469 sqft
Property
Parking
- Total spaces: 2
- Parking features: Attached, Driveway, Garage Door Opener, Garage Faces Front, Paved, Storage
- Attached garage spaces: 2
- Has uncovered spaces: Yes
Features
- Levels: One
- Stories: 1
- Patio & porch: Front Porch, Rear Porch
- Exterior features: Private Yard
- Fencing: Fenced
Lot
- Size: 0.6 Acres
- Dimensions: 19' x 210' (MOL)
Details
- Parcel number: 052e04056.000
Construction
Type & style
- Home type: SingleFamily
- Property subtype: Residential, Single Family Residence
Materials
- Brick Veneer
- Foundation: Slab
- Roof: Architectural Shingles
Condition
- Move In Ready
- New construction: No
- Year built: 2005
Utilities & green energy
- Sewer: Private Sewer
- Water: Private
- Utilities for property: Cable Available, Electricity Available, Natural Gas Available, Sewer Available, Water Available, Underground Utilities
Community & HOA
Community
- Security: Smoke Detector(s)
- Subdivision: The Trace
Location
- Region: Hattiesburg
Financial & listing details
- Tax assessed value: $232,610
- Annual tax amount: $2,573
- Date on market: 6/9/2026
- Electric utility on property: Yes
Price history
| Date | Event | Price |
|---|---|---|
| 8/14/2026 | Sold | -- |
Source: MLS United #4152113 Report a problem | ||
| 7/6/2026 | Pending sale | $349,500$142/sqft |
Source:  HSMLS #147428 Report a problem HSMLS #147428 Report a problem | ||
| 6/5/2026 | Listed for sale | $349,500$142/sqft |
Source: HSMLS #147428 Report a problem | ||
| 8/30/2019 | Sold | -- |
Source: HSMLS #116423 Report a problem | ||
Public tax history
| Year | Property taxes | Tax assessment |
|---|---|---|
| 2024 | $2,490 +0.7% | $23,261 |
| 2023 | $2,473 +14.7% | $23,261 +19.1% |
| 2022 | $2,155 +1.4% | $19,533 |
| 2021 | $2,125 | $19,533 |
| 2020 | $2,125 +42.5% | $19,533 +0.1% |
| 2019 | $1,492 | $19,518 +1.5% |
| 2018 | $1,492 | $19,221 -1.5% |
| 2017 | $1,492 | $19,514 -2% |
| 2015 | $1,492 | $19,909 -0.1% |
| 2014 | -- | $19,930 -0.7% |
| 2013 | -- | $20,078 |
| 2012 | -- | $20,078 |
| 2011 | -- | $20,078 +0% |
| 2010 | $1,534 -1% | $20,076 -0.9% |
| 2009 | $1,549 -0.4% | $20,264 -0.9% |
| 2008 | $1,555 +3.6% | $20,453 +1.6% |
| 2007 | $1,501 +7.2% | $20,130 +15.6% |
| 2006 | $1,399 | $17,417 |
Find assessor info on the county website
Neighborhood: 39402
Nearby homes
- $--4 bd3 ba2.5k sqft57 Woodville Trce, Hattiesburg, MS 39402Sold
- $349,900-- bd3 ba2.8k sqft45 Woodville Trce, Hattiesburg, MS 39402Off Market
- $--5 bd5 ba4k sqft25 Parsons Crk, Hattiesburg, MS 39402Sold

- $288,300-- bd-- ba-- sqft0 Chandeleur Canebrake, Hattiesburg, MS 39402Off Market
- $1,150,00026 bd14 ba-- sqft6 Single Family Portfolio, Hattiesburg, MS 39402For Sale
- $251,0003 bd2 ba1.8k sqft36 Sandy Ln, Hattiesburg, MS 39402Off Market
- $253,7002 bd1 ba-- sqft107 Shemper Dr APT 2, Hattiesburg, MS 39401Off Market
- $429,4003 bd3 ba2.5k sqft44 Greenleaf Dr, Hattiesburg, MS 39402Off Market
Nearby schools
GreatSchools rating
- 7/10Longleaf ElementaryGrades: PK-5Distance: 1.5 mi
- 6/10Oak Grove Middle SchoolGrades: 6-8Distance: 3.4 mi
- 9/10Oak Grove High SchoolGrades: 9-12Distance: 2 mi
Sell for more on Zillow
Get a Zillow Showcase℠ listing at no additional cost and you could sell for .
$345,000
2% more
+$6,900
With Zillow Showcase(estimated)
$351,900
- Mississippi
- Lamar County
- Hattiesburg
- 39402
- 51 Woodville Trce
