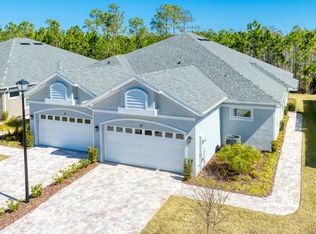
Welcome to the effortless elegance of the Chenille floor plan, an impeccably maintained villa situated within the highly coveted 55 plus community of Huntington Villas at Hunter's Ridge. Crafted by Platinum Builders, this residence offers a sophisticated blend of comfort and style with two bedrooms, two bathrooms, and a versatile den. Spanning over 1,600 square feet of living space, the open floor plan is defined by high-end finishes and a seamless architectural flow.
Upon entering, the interior immediately impresses with soaring doors and an abundance of natural sunlight that warms every corner of the home. The heart of the residence is a gourmet kitchen featuring premium soft-close cabinetry, modern stainless steel appliances, and gleaming white quartz countertops. The grandiose center island serves as a natural gathering point, connecting effortlessly to the dining and living areas for easy daily living or casual entertaining.
The primary suite functions as a private sanctuary... ... boasting a sense of luxury complemented by an expansive walk-in closet and a beautifully appointed primary bathroom. Beyond the interior, a private patio provides a peaceful outdoor oasis where you can relax and enjoy the sounds of nature. Located in a quaint community known for its tranquil atmosphere, this home offers a truly maintenance-free lifestyle in a premier location. All information recorded in the MLS is from property appraiser and the intended to be accurate but cannot be guaranteed.
Closed
$350,000
51 Wrendale Loop, Ormond Beach, FL 32174
2beds
1,603sqft
Single Family Residence, Residential
Built in 2022
5,227 Square Feet Lot
$352,200 Zestimate®
$218/sqft
$2,376 Estimated rent
Home value
$352,200
$321,000 - $387,000
$2,376/mo
Zestimate® history
Owner options
List your home for rent
$2,376/mo
Rent Zestimate®
Find your next renter with Zillow Rental Manager. Plus, with online applications, you can quickly screen prospective tenants – for free.
$2,376/mo
Rent Zestimate®
Refinance and save
$3,766/mo
Est. payment
Refinancing to a lower rate could help reduce your monthly payments and save thousands over the life of the loan.
$3,766/mo
Est. payment
Explore your selling options
Work with a Zillow partner agent
Leverage their expertise and Zillow's premium Showcase listings to get your home seen by more buyers.
Get startedList with your own agent
Get your home in front of millions of buyers by listing it on Zillow.
Learn how to do itSell it yourself
Take full control of how buyers see your home on Zillow by listing For Sale by Owner (FSBO).
List your homeWhat's special
Grandiose center islandAbundance of natural sunlightHigh-end finishesGleaming white quartz countertopsSoaring doorsBeautifully appointed primary bathroomGourmet kitchen
Zillow last checked:
Listing updated:
Listed by:
Aillyn Gildon 386-466-6100,
Realty Pros Assured
Bought with:
Joe Chance, 3494189
Adams, Cameron & Co., Realtors
Source: DBAMLS,MLS#: 1225312
Facts & features
Interior
Bedrooms & bathrooms
- Bedrooms: 2
- Bathrooms: 2
- Full bathrooms: 2
Bedroom 1
- Level: Main
- Area: 225 Square Feet
- Dimensions: 15.00 x 15.00
Bedroom 2
- Level: Main
- Area: 120 Square Feet
- Dimensions: 10.00 x 12.00
Den
- Level: Main
- Area: 100 Square Feet
- Dimensions: 10.00 x 10.00
Dining room
- Level: Main
- Area: 160 Square Feet
- Dimensions: 10.00 x 16.00
Kitchen
- Level: Main
- Area: 140 Square Feet
- Dimensions: 10.00 x 14.00
Living room
- Level: Main
- Area: 216 Square Feet
- Dimensions: 12.00 x 18.00
Heating
- Central
Cooling
- Central Air
Appliances
- Included: Washer, Refrigerator, Microwave, Ice Maker, Electric Range, Dryer, Dishwasher
- Laundry: In Unit
Features
- Breakfast Bar, Open Floorplan, Primary Bathroom - Shower No Tub, Walk-In Closet(s)
- Flooring: Tile
Interior area
- Total structure area: 2,275
- Total interior livable area: 1,603 sqft
Property
Parking
- Total spaces: 2
- Parking features: Attached, Garage
- Attached garage spaces: 2
Features
- Levels: One
- Stories: 1
- Patio & porch: Rear Porch, Screened
- Fencing: Wrought Iron
- Has view: Yes
- View description: Trees/Woods
Lot
- Size: 5,227 Square Feet
Details
- Parcel number: 2214310257000000350
Construction
Type & style
- Home type: SingleFamily
- Property subtype: Single Family Residence, Residential
- Attached to another structure: Yes
Materials
- Block, Concrete, Stucco
- Foundation: Block
- Roof: Shingle
Condition
- New construction: No
- Year built: 2022
Utilities & green energy
- Sewer: Public Sewer
- Water: Public
- Utilities for property: Cable Connected, Electricity Connected, Sewer Connected, Water Connected
Community & HOA
Community
- Senior community: Yes
- Subdivision: Hunters Ridge
HOA
- Has HOA: Yes
- Amenities included: Basketball Court, Cable TV, Clubhouse, Fitness Center, Jogging Path, Maintenance Grounds, Maintenance Structure, Playground, Pool, Tennis Court(s)
- Services included: Cable TV, Internet, Maintenance Grounds, Maintenance Structure, Pest Control, Other
- HOA fee: $1,335 quarterly
- HOA name: Huntington Village/Lori (Property Manager)
- HOA phone: 386-439-0134
Location
- Region: Ormond Beach
Financial & listing details
- Price per square foot: $218/sqft
- Tax assessed value: $284,596
- Annual tax amount: $5,006
- Date on market: 4/16/2026
- Listing terms: Cash,Conventional,FHA,VA Loan
- Electric utility on property: Yes
- Road surface type: Asphalt
Price history
| Date | Event | Price |
|---|---|---|
| 6/30/2026 | Sold | $350,000-1.4%$218/sqft |
Source:  DBAMLS #1225312 Report a problem DBAMLS #1225312 Report a problem | ||
| 6/1/2026 | Contingent | $355,000$221/sqft |
Source: DBAMLS #1225312 Report a problem | ||
| 5/29/2026 | Listed for sale | $355,000$221/sqft |
Source: DBAMLS #1225312 Report a problem | ||
| 5/15/2026 | Contingent | $355,000$221/sqft |
Source: DBAMLS #1225312 Report a problem | ||
| 4/16/2026 | Price change | $355,000-1.4%$221/sqft |
Source: DBAMLS #1225312 Report a problem | ||
| 3/30/2026 | Pending sale | $359,900$225/sqft |
Source:  Stellar MLS #V4944327 Report a problem Stellar MLS #V4944327 Report a problem | ||
| 3/28/2026 | Contingent | $359,900$225/sqft |
Source: DBAMLS #1216716 Report a problem | ||
| 10/21/2025 | Price change | $359,900-2.5%$225/sqft |
Source: DBAMLS #1216716 Report a problem | ||
| 8/13/2025 | Listed for sale | $369,000$230/sqft |
Source: DBAMLS #1216716 Report a problem | ||
| 6/20/2025 | Listing removed | $369,000$230/sqft |
Source: DBAMLS #1214658 Report a problem | ||
| 6/17/2025 | Listed for sale | $369,000+20.5%$230/sqft |
Source: DBAMLS #1214658 Report a problem | ||
| 9/1/2022 | Sold | $306,300$191/sqft |
Source: Public Record Report a problem | ||
Public tax history
| Year | Property taxes | Tax assessment |
|---|---|---|
| 2025 | $5,006 +2.2% | $280,875 +2.9% |
| 2024 | $4,897 -11.1% | $272,959 +0.7% |
| 2023 | $5,508 +180.7% | $271,067 +476.7% |
| 2022 | $1,962 +8.4% | $47,000 +34.3% |
| 2021 | $1,810 | $35,000 +3767.4% |
| 2020 | -- | $905 |
Find assessor info on the county website
Neighborhood: 32174
Nearby homes
- $325,2003 bd2 ba1.6k sqft49 Wrendale Loop, Ormond Beach, FL 32174Off Market
- $312,6002 bd2 ba1.6k sqft55 Wrendale Loop, Ormond Beach, FL 32174Off Market
- $346,0002 bd2 ba1.6k sqft47 Wrendale Loop, Ormond Beach, FL 32174For Sale

- $367,0002 bd3 ba1.6k sqft53 Wrendale Loop, Ormond Beach, FL 32174Sold
- $344,1002 bd2 ba1.6k sqft57 Wrendale Loop, Ormond Beach, FL 32174Off Market
- $338,9002 bd2 ba1.6k sqft45 Wrendale Loop, Ormond Beach, FL 32174Off Market
- $345,7002 bd2 ba1.6k sqft43 Wrendale Loop, Ormond Beach, FL 32174Off Market
- $322,2002 bd2 ba1.6k sqft50 Wrendale Loop, Ormond Beach, FL 32174Off Market
Nearby schools
GreatSchools rating
- 5/10Bunnell Elementary SchoolGrades: PK-5Distance: 15.2 mi
- 5/10Buddy Taylor Middle SchoolGrades: 6-8Distance: 18.4 mi
- 4/10Flagler-Palm Coast High SchoolGrades: 9-12Distance: 14.8 mi
Get a cash offer in 3 minutes
Find out how much your home could sell for in as little as 3 minutes with a no-obligation cash offer.
Estimated market value
$352,200
Get a cash offer in 3 minutes
Find out how much your home could sell for in as little as 3 minutes with a no-obligation cash offer.
Estimated market value
$352,200
- Florida
- Flagler County
- Ormond Beach
- 32174
- 51 Wrendale Loop
Nearby cities
Nearby neighborhoods
Nearby zip codes
Other Ormond Beach Topics
