Skip main navigation
Sold for $420,000
  • $420,000

    51 Wynmere Dr, Horsham, PA 19044

    3beds
    1,747sqft
    Single Family Residence
    Built in 1984
    5,963 Square Feet Lot
    $484,000 Zestimate®
    $240/sqft
    $3,211 Estimated rent

    Home value

    $484,000

    $460,000 - $508,000

    $3,211/mo

    Zestimate® history
    Loading
    Loading...

    Owner options

    List your home for rent

    $3,211/mo

    Rent Zestimate®

    Find your next renter with Zillow Rental Manager. Plus, with online applications, you can quickly screen prospective tenants – for free.

    Learn more

    $3,211/mo

    Rent Zestimate®

    Refinance and save

    $2,708/mo

    Est. payment

    Refinancing to a lower rate could help reduce your monthly payments and save thousands over the life of the loan.

    See today's rates

    $2,708/mo

    Est. payment

    Explore your selling options

    Work with a Zillow partner agent

    Leverage their expertise and Zillow's premium Showcase listings to get your home seen by more buyers.

    Get started

    List with your own agent

    Get your home in front of millions of buyers by listing it on Zillow.

    Learn how to do it

    Sell it yourself

    Take full control of how buyers see your home on Zillow by listing For Sale by Owner (FSBO).

    List your home

    What's special

    Handy pantryLarge backyardBeautiful hardwood floorsRoomy closetsSecond bonus closetAmple storage spaceLarge walk-in closet
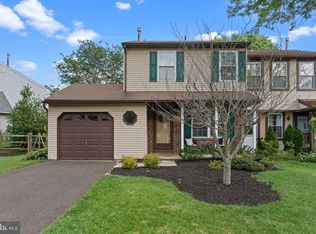
    OPEN HOUSE CANCELD - OFFERS DUE FRIDAY 2/16/24 BY 9:00 PM! Welcome to this cozy home on Wynmere Drive, where comfort meets convenience. Step onto the porch and imagine relaxing evenings ahead. Inside, the open living room features beautiful hardwood floors that stretch into the dining area, creating a warm and inviting atmosphere. The kitchen, though compact, is highly functional with ample storage space and a handy pantry, ensuring everything has its place. Just beyond the kitchen, discover a versatile bonus room offering endless possibilities – whether it's a playroom, breakfast nook, or home office. Upstairs, you'll find three nicely sized and carpeted bedrooms, each offering a comfortable retreat for relaxation. Roomy closets throughout provide ample storage, while the primary bedroom boasts a large walk-in closet and a second bonus closet, catering to all your storage needs. Step outside onto the deck and into the large backyard, a perfect place for outdoor fun and relaxation. With plenty of space for gardening, entertaining, or simply enjoying the fresh air, it's a true oasis just steps from your door. For added peace of mind, the seller is offering a one-year America's Preferred Home Warranty! Schedule your showing today!

    Zillow last checked:

    Listing updated:

    Listed by:

    Tyler Miller 484-256-7259,

    Keller Williams Platinum Realty - Wyomissing,

    Listing Team: The Tyler Miller Team

    Bought with:

    Nicole Regan, RS360723

    BHHS Fox & Roach-Southampton

    Source: Bright MLS,MLS#: PAMC2094926MLS Logo

    Facts & features

    Interior

    Bedrooms & bathrooms
    • Bedrooms: 3
    • Bathrooms: 2
    • Full bathrooms: 1
    • 1/2 bathrooms: 1
    • Main level bathrooms: 1
    Basement
    • Area: 547
    Heating
    • Forced Air, Natural Gas
    Cooling
    • Central Air
    Appliances
    • Included: Microwave, Oven/Range - Electric, Dishwasher, Gas Water Heater
    • Laundry: In Basement
    Features
    • Built-in Features, Ceiling Fan(s), Dining Area, Floor Plan - Traditional, Primary Bath(s), Breakfast Area, Pantry, Walk-In Closet(s)
    • Flooring: Carpet, Ceramic Tile, Hardwood, Wood
    • Basement: Full,Finished
    • Has fireplace: No
    Interior area
    • Total structure area: 1,903
    • Total interior livable area: 1,747 sqft
    • Finished area above ground: 1,356
    • Finished area below ground: 391

    Property

    Parking
    • Parking features: Driveway, Off Street
    • Has uncovered spaces: Yes
    Accessibility
    • Accessibility features: None
    Features
    • Levels: Two
    • Stories: 2
    • Patio & porch: Porch, Deck
    • Pool features: None
    Lot
    • Size: 5,963 sqft
    • Dimensions: 62.00 x 0.00
    Details
    • Additional structures: Above Grade, Below Grade
    • Parcel number: 360012101769
    • Zoning: RESIDENTIAL
    • Special conditions: Standard

    Construction

    Type & style
    • Home type: SingleFamily
    • Architectural style: Colonial
    • Property subtype: Single Family Residence
    • Attached to another structure: Yes
    Materials
    • Vinyl Siding
    • Foundation: Brick/Mortar
    • Roof: Shingle
    Condition
    • Good
    • New construction: No
    • Year built: 1984

    Utilities & green energy

    • Electric: 100 Amp Service, Circuit Breakers
    • Sewer: Public Sewer
    • Water: Public

    Community & neighborhood

    Location
    • Region: Horsham
    • Subdivision: Wynmere
    • Municipality: HORSHAM TWP

    Other

    Other facts
    • Listing agreement: Exclusive Right To Sell
    • Listing terms: Cash,Conventional,FHA,VA Loan
    • Ownership: Fee Simple

    Price history

    DateEventPrice
    3/21/2024Sold$420,000+10.5%$240/sqft
    Source: Bright MLS #PAMC2094926 Report a problem
    2/19/2024Pending sale$380,000$218/sqft
    Source: Bright MLS #PAMC2094926 Report a problem
    2/12/2024Listed for sale$380,000+35.5%$218/sqft
    Source: Bright MLS #PAMC2094926 Report a problem
    7/3/2019Sold$280,500+2%$161/sqft
    Source: Public Record Report a problem
    5/22/2019Listed for sale$275,000+4.8%$157/sqft
    Source: Keller Williams Real Estate-Horsham #PAMC609624 Report a problem
    8/10/2012Listing removed$262,500$150/sqft
    Source: RE/MAX Action Realty #5489647 Report a problem
    7/8/2012Listed for sale$262,500$150/sqft
    Source: RE/MAX Action Realty #5489647 Report a problem
    2/15/2012Listing removed$262,500$150/sqft
    Source: RE/MAX Action Realty #5489647 Report a problem
    4/20/2011Listed for sale$262,500$150/sqft
    Source: RE/MAX Action Realty #5489647 Report a problem
    12/18/2010Listing removed$262,500+2.1%$150/sqft
    Source: RE/MAX Action Realty #5489647 Report a problem
    5/7/2009Sold$257,000-2.1%$147/sqft
    Source: Public Record Report a problem
    3/8/2009Listed for sale$262,500+47.9%$150/sqft
    Source: RE/MAX Action Realty #5489647 Report a problem
    10/31/2002Sold$177,500$102/sqft
    Source: Public Record Report a problem

    Public tax history

    YearProperty taxesTax assessment
    2025$4,748 +6.3%$115,230
    2024$4,466 $115,230
    2023$4,466 +7.1%$115,230
    2022$4,172 +2.7%$115,230
    2021$4,062 +2.1%$115,230
    2020$3,977 +1.9%$115,230
    2019$3,901 +2.6%$115,230
    2018$3,802 +3.3%$115,230
    2017$3,681 +2%$115,230
    2016$3,608 +2.6%$115,230
    2015$3,515 +1.8%$115,230
    2014$3,453 +1.4%$115,230
    2013$3,406 +1.4%$115,230
    2012$3,358 +2.8%$115,230
    2011$3,266 +2%$115,230
    2010$3,201 +2%$115,230
    2009$3,137 +2.8%$115,230
    2008$3,053 +2.1%--
    2007$2,991 +7.4%--
    2006$2,784 +3%--
    2005$2,702 +1.5%--
    2004$2,663 +3.7%--
    2003$2,568 +6.4%--
    2002$2,414 +2.7%--
    2000$2,350 +5.6%--
    1999$2,225 --

    Find assessor info on the county website

    Neighborhood: 19044

    Nearby schools

    GreatSchools rating
    Schools provided by the listing agent
    • Elementary: Simmons
    • Middle: Keith Valley
    • High: Hatboro-horsham
    • District: Hatboro-horsham

    Source: Bright MLS. This data may not be complete. We recommend contacting the local school district to confirm school assignments for this home.

    Get a cash offer in 3 minutes
    Find out how much your home could sell for in as little as 3 minutes with a no-obligation cash offer.
    Estimated market value
    $484,000
    Get a cash offer in 3 minutes
    Find out how much your home could sell for in as little as 3 minutes with a no-obligation cash offer.
    Estimated market value
    $484,000