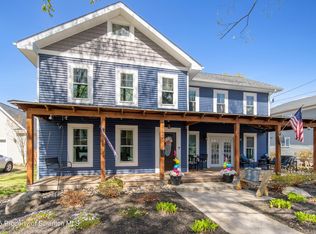
If charm and character are what you look for in a house, then we have your next home! This historic home in Tunkhannock Borough delivers on those qualities and more. Pride has been expressed over the years in this 135 year old gem. Situated on the quiet and stately Wyoming Ave. You are surrounded by homes that bring the characteristics of the day's past but know how to stand out in today's modern world. 51 Wyoming Ave offers you, on the inside, 4 possibly 5 bedrooms, 3 baths, a beautiful quartz kitchen, not just one but two hand lain stone fireplaces and the outside is an amazing heated in-ground pool complete with beautiful gardens and a fire pit. New roof in 2019 and a brand-new energy efficient propane heating system to keep you warm and toasty. Whether you are lounging poolside or rocking on the wrap around front porch this house feels more like home. Come see your new home before it's gone
Sold for $320,000
$320,000
51 Wyoming Ave, Tunkhannock, PA 18657
4beds
2,316sqft
Residential, Single Family Residence
Built in 1890
8,712 Square Feet Lot
$337,900 Zestimate®
$138/sqft
$2,176 Estimated rent
Home value
$337,900
Estimated sales range
Not available
$2,176/mo
Zestimate® history
Owner options
List your home for rent
$2,176/mo
Rent Zestimate®
Find your next renter with Zillow Rental Manager. Plus, with online applications, you can quickly screen prospective tenants – for free.
$2,176/mo
Rent Zestimate®
Refinance and save
$2,066/mo
Est. payment
Refinancing to a lower rate could help reduce your monthly payments and save thousands over the life of the loan.
$2,066/mo
Est. payment
Explore your selling options
Work with a Zillow partner agent
Leverage their expertise and Zillow's premium Showcase listings to get your home seen by more buyers.
Get startedList with your own agent
Get your home in front of millions of buyers by listing it on Zillow.
Learn how to do itSell it yourself
Take full control of how buyers see your home on Zillow by listing For Sale by Owner (FSBO).
List your homeWhat's special
Amazing heated in-ground poolFire pitWrap around front porchBeautiful gardensBeautiful quartz kitchen
Zillow last checked:
Listing updated:
Listed by:
Bonnie J. Rosengrant,
Endless Realty, LLC
Bought with:
NON MEMBER
NON MEMBER
Source: GSBR as distributed by MLS GRID,MLS#: SC250088
Facts & features
Interior
Bedrooms & bathrooms
- Bedrooms: 4
- Bathrooms: 3
- Full bathrooms: 3
Rooms
- Room types: Bathroom 1, Master Bedroom, Master Bathroom, Living Room, Laundry, Kitchen, Foyer, Den, Bedroom 4, Bedroom 3, Bedroom 2, Bathroom 2
Primary bedroom
- Area: 510 Square Feet
- Dimensions: 30 x 17
Bedroom 2
- Area: 168 Square Feet
- Dimensions: 14 x 12
Bedroom 3
- Area: 140 Square Feet
- Dimensions: 14 x 10
Bedroom 4
- Description: Ability To Divide Into 2 Rooms
- Area: 176 Square Feet
- Dimensions: 16 x 11
Primary bathroom
- Area: 63 Square Feet
- Dimensions: 9 x 7
Bathroom 1
- Description: Walk In Double Shower
- Area: 75 Square Feet
- Dimensions: 15 x 5
Bathroom 2
- Area: 54 Square Feet
- Dimensions: 9 x 6
Den
- Description: Propane Fireplace
- Area: 300 Square Feet
- Dimensions: 20 x 15
Foyer
- Description: Original Stairwell
- Area: 140 Square Feet
- Dimensions: 14 x 10
Kitchen
- Description: Quartz Countertops
- Area: 350 Square Feet
- Dimensions: 25 x 14
Laundry
- Area: 4 Square Feet
- Dimensions: 2 x 2
Living room
- Description: Wood Burning Fireplace
- Area: 336 Square Feet
- Dimensions: 28 x 12
Heating
- Hot Water, Propane
Cooling
- Window Unit(s)
Appliances
- Included: Dishwasher, Washer, Range Hood, Freezer, Free-Standing Gas Range, Free-Standing Gas Oven, ENERGY STAR Qualified Water Heater, Dryer
- Laundry: Laundry Room
Features
- Bookcases, Natural Woodwork, Entrance Foyer, Drywall
- Flooring: Carpet, Wood, Vinyl
- Basement: Concrete,Unfinished,Partial,Dirt Floor
- Attic: Walk Up
- Fireplace features: Den, Wood Burning, Stone, Propane, Living Room
Interior area
- Total structure area: 2,316
- Total interior livable area: 2,316 sqft
- Finished area above ground: 2,316
- Finished area below ground: 0
Property
Parking
- Parking features: Driveway, On Street, Off Street
- Has uncovered spaces: Yes
Features
- Stories: 3
- Patio & porch: Wrap Around
- Exterior features: Barbecue, Private Yard, Fire Pit
- Has private pool: Yes
- Pool features: Fenced, Private, Heated, Filtered, Fiberglass
- Fencing: Back Yard,Privacy
Lot
- Size: 8,712 Square Feet
- Dimensions: 50 x 180
- Features: Back Yard, Level
Details
- Additional structures: Shed(s)
- Parcel number: 23059.1327000000
- Zoning: R1
- Zoning description: Residential
Construction
Type & style
- Home type: SingleFamily
- Architectural style: Victorian
- Property subtype: Residential, Single Family Residence
Materials
- Wood Siding
- Foundation: Stone
- Roof: Asphalt,Shingle
Condition
- Updated/Remodeled
- New construction: No
- Year built: 1890
Utilities & green energy
- Electric: 200 or Less Amp Service
- Sewer: Public Sewer
- Water: Public
- Utilities for property: Cable Connected, Phone Connected, Water Connected, Sewer Connected, Propane, Natural Gas Available, Electricity Connected
Community & HOA
Community
- Features: Airport/Runway, Golf, Street Lights, Sidewalks, Restaurant, Park
Location
- Region: Tunkhannock
Financial & listing details
- Price per square foot: $138/sqft
- Tax assessed value: $29,350
- Annual tax amount: $4,113
- Date on market: 1/8/2025
- Cumulative days on market: 62 days
- Listing terms: Cash,Conventional
- Inclusions: Dishwasher, gas stove/oven, Refrigerator, Microwave electric. wall oven kitchen buffet, washer, dryer, master bedroom (vanity, wardrobe and Dresser) Patio 6 place table and outdoor bar table, previously operating furnace, 2 fuel oil tanks, chest freezer, garbage disposal, 3 window AC units, Gas fireplace insert
- Exclusions: Personal Items
- Electric utility on property: Yes
- Road surface type: Paved
Price history
| Date | Event | Price |
|---|---|---|
| 3/28/2025 | Sold | $320,000-13.3%$138/sqft |
Source:  GSBR as distributed by MLS GRID #SC250088 Report a problem GSBR as distributed by MLS GRID #SC250088 Report a problem | ||
| 3/10/2025 | Pending sale | $369,000$159/sqft |
Source: GSBR as distributed by MLS GRID #SC250088 Report a problem | ||
| 1/8/2025 | Listed for sale | $369,000+127.8%$159/sqft |
Source: GSBR as distributed by MLS GRID #SC250088 Report a problem | ||
| 6/10/2005 | Sold | $162,000$70/sqft |
Source: GSBR as distributed by MLS GRID #042073 Report a problem | ||
Public tax history
| Year | Property taxes | Tax assessment |
|---|---|---|
| 2025 | $4,113 | $29,350 |
| 2024 | $4,113 +0.7% | $29,350 |
| 2023 | $4,084 +1.5% | $29,350 |
| 2022 | $4,025 +1.5% | $29,350 |
| 2021 | $3,967 | $29,350 |
| 2020 | $3,967 +2.7% | $29,350 |
| 2018 | $3,864 -89.6% | $29,350 |
| 2017 | $37,024 | -- |
| 2016 | -- | -- |
| 2015 | -- | -- |
| 2014 | -- | -- |
| 2013 | -- | -- |
| 2012 | -- | $29,350 |
| 2011 | -- | $29,350 |
| 2010 | -- | $29,350 |
| 2009 | -- | $29,350 |
| 2008 | -- | $29,350 +5.4% |
| 2007 | -- | $27,850 |
| 2006 | -- | $27,850 |
| 2005 | -- | $27,850 |
| 2004 | -- | $27,850 |
| 2003 | -- | $27,850 |
| 2002 | -- | $27,850 |
| 2000 | -- | $27,850 |
Find assessor info on the county website
Neighborhood: 18657
Nearby homes
- $---- bd-- ba-- sqft53 Wyoming Ave, Tunkhannock, PA 18657Off Market
- $275,800-- bd-- ba-- sqft53 W Harrison St, Tunkhannock, PA 18657Off Market
- $303,800-- bd-- ba-- sqft45 Wyoming Ave, Tunkhannock, PA 18657Off Market
- $360,0004 bd4 ba1.9k sqft43 Wyoming Ave, Tunkhannock, PA 18657Sold
- $204,9004 bd1 ba-- sqft59 W Harrison St, Tunkhannock, PA 18657Sold
- $405,8005 bd4 ba3k sqft48 Wyoming Ave, Tunkhannock, PA 18657Off Market
- $319,5003 bd3 ba2.9k sqft54 Wyoming Ave, Tunkhannock, PA 18657Off Market
- $252,600-- bd-- ba-- sqft63 W Harrison St, Tunkhannock, PA 18657Off Market
Nearby schools
GreatSchools rating
- 5/10Tunkhannock Area Intermediate SchoolGrades: 3-6Distance: 0.2 mi
- 5/10Tunkhannock High SchoolGrades: 8-12Distance: 0.4 mi


Get pre-qualified for a loan
At Zillow Home Loans, we can pre-qualify you in as little as 5 minutes with no impact to your credit score.An equal housing lender. NMLS #10287.
- Pennsylvania
- Wyoming County
- Tunkhannock
- 18657
- 51 Wyoming Ave
Nearby cities
Nearby zip codes
Other Tunkhannock Topics
