Skip main navigation
Sold for $260,000
  • $260,000

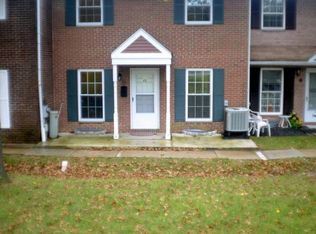
    51 Zummo Way, Norristown, PA 19401

    3beds
    1,364sqft
    Townhouse
    Built in 1974
    -- sqft lot
    $260,800 Zestimate®
    $191/sqft
    $2,791 Estimated rent

    Home value

    $260,800

    $248,000 - $274,000

    $2,791/mo

    Zestimate® history
    Loading
    Loading...

    Owner options

    List your home for rent

    $2,791/mo

    Rent Zestimate®

    Find your next renter with Zillow Rental Manager. Plus, with online applications, you can quickly screen prospective tenants – for free.

    Learn more

    $2,791/mo

    Rent Zestimate®

    Refinance and save

    $1,663/mo

    Est. payment

    Refinancing to a lower rate could help reduce your monthly payments and save thousands over the life of the loan.

    See today's rates

    $1,663/mo

    Est. payment

    Explore your selling options

    Work with a Zillow partner agent

    Leverage their expertise and Zillow's premium Showcase listings to get your home seen by more buyers.

    Get started

    List with your own agent

    Get your home in front of millions of buyers by listing it on Zillow.

    Learn how to do it

    Sell it yourself

    Take full control of how buyers see your home on Zillow by listing For Sale by Owner (FSBO).

    List your home

    What's special

    Designated parkingConvenient first-floor powder roomDesirable end-unit locationFunctional floor planUpgraded countertops and appliancesThree generously sized bedrooms
    Welcome to 51 Zummo Way, a spacious and light-filled end unit town home offering 3 bedrooms, 2.5 bathrooms, and a layout designed for both everyday living and entertaining. With its desirable end-unit location, this home is filled with natural light from the abundance of windows throughout. The main level features a functional floor plan with comfortable living and dining spaces, along with a convenient first-floor powder room. The kitchen offers ample cabinet space, upgraded countertops and appliances and opens to the dining room. Upstairs, you’ll find three generously sized bedrooms, all with good closet space and natural light. The primary bedroom includes its own private full bathroom, while a hall bath serves the additional bedrooms. The finished basement provides additional living space, ideal for a family room, home office, gym, or playroom, offering flexibility to suit your needs. There is a large storage room with laundry off the finished portion of the basement. This home has great bones and offers an excellent opportunity for a buyer to make updates and add their own personal style while building equity. A newer roof was installed in 2021, adding peace of mind. Additional features include designated parking as well as ample visitor parking for guests, making day-to-day living easy and convenient.

    Zillow last checked:

    Listing updated:

    Listed by:

    Heather Griesser Lapierre 484-995-7730,

    Keller Williams Realty Devon-Wayne

    Bought with:

    Alicia Salvo, RS361709

    Real of Pennsylvania

    Source: Bright MLS,MLS#: PAMC2171874MLS Logo

    Facts & features

    Interior

    Bedrooms & bathrooms
    • Bedrooms: 3
    • Bathrooms: 3
    • Full bathrooms: 2
    • 1/2 bathrooms: 1
    • Main level bathrooms: 1
    Basement
    • Area: 0
    Heating
    • Heat Pump, Forced Air, Electric
    Cooling
    • Central Air, Electric
    Appliances
    • Included: Dishwasher, Disposal, Microwave, Oven, Refrigerator, Washer, Dryer, Electric Water Heater
    • Laundry: In Basement
    Features
    • Attic, Bathroom - Tub Shower, Ceiling Fan(s), Floor Plan - Traditional, Formal/Separate Dining Room, Primary Bath(s), Upgraded Countertops
    • Flooring: Carpet, Luxury Vinyl, Hardwood
    • Basement: Full,Partially Finished
    • Has fireplace: No
    Interior area
    • Total structure area: 1,364
    • Total interior livable area: 1,364 sqft
    • Finished area above ground: 1,364
    • Finished area below ground: 0

    Property

    Parking
    • Parking features: Assigned, Unassigned, Parking Lot
    • Details: Assigned Parking, Assigned Space #: 51
    Accessibility
    • Accessibility features: None
    Features
    • Levels: Three
    • Stories: 3
    • Pool features: None
    Details
    • Additional structures: Above Grade, Below Grade
    • Parcel number: 130039812009
    • Zoning: GA
    • Special conditions: Standard

    Construction

    Type & style
    • Home type: Townhouse
    • Architectural style: Traditional
    • Property subtype: Townhouse
    Materials
    • Frame
    • Foundation: Block
    Condition
    • New construction: No
    • Year built: 1974

    Utilities & green energy

    • Sewer: Public Sewer
    • Water: Public

    Community & neighborhood

    Location
    • Region: Norristown
    • Subdivision: Kenrick Hills
    • Municipality: NORRISTOWN BORO

    HOA & financial

    HOA
    • Has HOA: No
    • Amenities included: None
    • Services included: Maintenance Grounds, Sewer, Snow Removal, Trash, Water, Maintenance Structure
    • Association name: Excalibur Enterprise, Ltd
    Other fees
    • Condo and coop fee: $430 monthly

    Other

    Other facts
    • Listing agreement: Exclusive Right To Sell
    • Listing terms: Cash,Conventional
    • Ownership: Condominium

    Price history

    DateEventPrice
    5/27/2026Sold$260,000$191/sqft
    Source: Bright MLS #PAMC2171874 Report a problem
    5/6/2026Contingent$260,000$191/sqft
    Source: Bright MLS #PAMC2171874 Report a problem
    4/27/2026Listed for sale$260,000$191/sqft
    Source: Bright MLS #PAMC2171874 Report a problem
    4/15/2026Contingent$260,000$191/sqft
    Source: Bright MLS #PAMC2171874 Report a problem
    3/26/2026Price change$260,000-5.5%$191/sqft
    Source: Bright MLS #PAMC2171874 Report a problem
    11/10/2025Pending sale$275,000$202/sqft
    Source: Bright MLS #PAMC2144414 Report a problem
    11/10/2025Listing removed$2,500$2/sqft
    Source: Bright MLS #PAMC2157600 Report a problem
    10/5/2025Listed for rent$2,500$2/sqft
    Source: Bright MLS #PAMC2157600 Report a problem
    10/5/2025Listed for sale$275,000$202/sqft
    Source: Bright MLS #PAMC2144414 Report a problem
    8/30/2025Pending sale$275,000$202/sqft
    Source: Bright MLS #PAMC2144414 Report a problem
    8/26/2025Listing removed$2,500$2/sqft
    Source: Bright MLS #PAMC2148764 Report a problem
    7/25/2025Price change$2,500+19%$2/sqft
    Source: Bright MLS #PAMC2148764 Report a problem
    7/24/2025Listed for rent$2,100$2/sqft
    Source: Bright MLS #PAMC2148764 Report a problem
    6/16/2025Listed for sale$275,000+57.1%$202/sqft
    Source: Bright MLS #PAMC2144414 Report a problem
    8/18/2022Sold$175,000+3%$128/sqft
    Source: Bright MLS #PAMC2041772 Report a problem
    7/11/2022Pending sale$169,950$125/sqft
    Source: Bright MLS #PAMC2041772 Report a problem
    7/5/2022Listed for sale$169,950+17.2%$125/sqft
    Source: Bright MLS #PAMC2041772 Report a problem
    2/11/2021Sold$145,000-3.3%$106/sqft
    Source: Public Record Report a problem
    12/7/2020Pending sale$150,000$110/sqft
    Source: Long & Foster Real Estate, Inc. #PAMC655990 Report a problem
    11/11/2020Price change$150,000-3.2%$110/sqft
    Source: Long & Foster Real Estate, Inc. #PAMC655990 Report a problem
    10/14/2020Price change$155,000-6.1%$114/sqft
    Source: Long & Foster Real Estate, Inc. #PAMC655990 Report a problem
    10/6/2020Listed for sale$165,000$121/sqft
    Source: Long & Foster Real Estate, Inc. #PAMC655990 Report a problem
    8/18/2020Pending sale$165,000$121/sqft
    Source: Long & Foster Real Estate, Inc. #PAMC655990 Report a problem
    8/8/2020Listed for sale$165,000$121/sqft
    Source: Long & Foster Real Estate, Inc. #PAMC655990 Report a problem
    7/28/2020Pending sale$165,000$121/sqft
    Source: Long & Foster Real Estate, Inc. #PAMC655990 Report a problem
    7/11/2020Listed for sale$165,000+6.8%$121/sqft
    Source: Long & Foster Real Estate, Inc. #PAMC655990 Report a problem
    11/20/2009Sold$154,500+100.6%$113/sqft
    Source: Agent Provided Report a problem
    1/21/1999Sold$77,000$56/sqft
    Source: Public Record Report a problem

    Public tax history

    YearProperty taxesTax assessment
    2025$4,851 +1.3%$78,710
    2024$4,788 $78,710
    2023$4,788 +2.2%$78,710
    2022$4,685 +2.2%$78,710
    2021$4,584 +2.5%$78,710
    2020$4,471 +2.4%$78,710
    2019$4,366 +8.9%$78,710
    2018$4,010 +0.8%$78,710
    2017$3,979 +2.4%$78,710
    2016$3,884 +1.9%$78,710
    2015$3,812 +2.5%$78,710
    2014$3,720 +1.8%$78,710
    2013$3,654 +2.3%$78,710
    2012$3,573 +5.7%$78,710
    2011$3,379 +2.9%$78,710
    2010$3,283 $78,710
    2009$3,283 +2.6%$78,710
    2008$3,200 +3.5%--
    2007$3,091 +1.9%--
    2006$3,032 +3.1%--
    2005$2,942 +4.3%--
    2004$2,820 +18.4%--
    2003$2,381 +6.5%--
    2002$2,235 +1.8%--
    2000$2,195 +13.9%--
    1999$1,927 --

    Find assessor info on the county website

    Neighborhood: North End

    Nearby schools

    GreatSchools rating
    Schools provided by the listing agent
    • District: Norristown Area

    Source: Bright MLS. This data may not be complete. We recommend contacting the local school district to confirm school assignments for this home.

    Get a cash offer in 3 minutes
    Find out how much your home could sell for in as little as 3 minutes with a no-obligation cash offer.
    Estimated market value
    $260,800
    Get a cash offer in 3 minutes
    Find out how much your home could sell for in as little as 3 minutes with a no-obligation cash offer.
    Estimated market value
    $260,800