Skip main navigation
Closed
  • $283,400

    510 12th St NE, Owatonna, MN 55060

    4beds
    1,965sqft
    Single Family Residence
    Built in 1958
    10,018 Square Feet Lot
    $283,400 Zestimate®
    $144/sqft
    $2,367 Estimated rent

    Home value

    $283,400

    $269,000 - $298,000

    $2,367/mo

    Zestimate® history
    Loading
    Loading...

    Owner options

    List your home for rent

    $2,367/mo

    Rent Zestimate®

    Find your next renter with Zillow Rental Manager. Plus, with online applications, you can quickly screen prospective tenants – for free.

    Learn more

    $2,367/mo

    Rent Zestimate®

    Refinance and save

    $1,833/mo

    Est. payment

    Refinancing to a lower rate could help reduce your monthly payments and save thousands over the life of the loan.

    See today's rates

    $1,833/mo

    Est. payment

    Explore your selling options

    Work with a Zillow partner agent

    Leverage their expertise and Zillow's premium Showcase listings to get your home seen by more buyers.

    Get started

    List with your own agent

    Get your home in front of millions of buyers by listing it on Zillow.

    Learn how to do it

    Sell it yourself

    Take full control of how buyers see your home on Zillow by listing For Sale by Owner (FSBO).

    List your home

    What's special

    Large screened in porchCovered patio areaNewer roofRear yard tree linePermanent exteriorLarge bedroomSingle stall garage

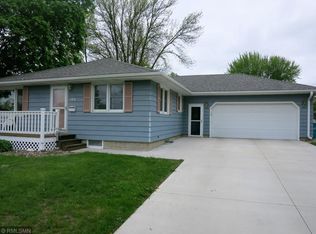
    South Facing NE Ranch. Enjoy the light filled living room with a view from the front door to the large screened in porch, this welcoming home is what you've been patiently waiting for! The main level offers 3 bedrooms and a full bath with an additional large bedroom with an en-suite 3/4 bath in the basement. A family room with a wood fired stove and an adjacent multi-use area making the lower level a great gathering space for everyone. Single stall garage with additional concrete parking area, covered patio area (great for grilling), a shed for your extra's, and a rear yard tree line offering the natural screen we all love! Permanent exterior, a newer roof.....after 50 plus years of ownership, this seller is ready to pass the baton to the next owners to love and enjoy as they have.

    This property is not currently displayed as for sale or rent on Zillow. This may be different from what's on other websites or public sources.

    Zillow last checked:

    Listing updated:

    Listed by:

    Rebecca M. Hermanson-Hill 507-213-0331,

    Berkshire Hathaway HomeServices Advantage Real Estate

    Bought with:

    James E. Barta

    RE/MAX Experts

    Patricia Barta

    Source: NorthstarMLS as distributed by MLS GRID,MLS#: 6378465MLS Logo

    Facts & features

    Interior

    Bedrooms & bathrooms
    • Bedrooms: 4
    • Bathrooms: 2
    • Full bathrooms: 1
    • 3/4 bathrooms: 1
    Bedroom
    • Level: Main
    • Area: 119.79 Square Feet
    • Dimensions: 12.10x9.9
    Bedroom 2
    • Level: Main
    • Area: 118.75 Square Feet
    • Dimensions: 12.5X9.5
    Bedroom 3
    • Level: Main
    • Area: 105.93 Square Feet
    • Dimensions: 10.7X9.9
    Bedroom 4
    • Level: Lower
    • Area: 168.36 Square Feet
    • Dimensions: 13.8X12.2
    Dining room
    • Level: Main
    • Area: 109.06 Square Feet
    • Dimensions: 13.3x8.2
    Family room
    • Level: Lower
    • Area: 257.4 Square Feet
    • Dimensions: 19.8x13
    Kitchen
    • Level: Main
    • Area: 103.81 Square Feet
    • Dimensions: 12.8x8.11
    Living room
    • Level: Main
    • Area: 280.34 Square Feet
    • Dimensions: 21.4x13.1
    Screened porch
    • Level: Main
    • Area: 291.77 Square Feet
    • Dimensions: 17.9X16.3
    Heating
    • Forced Air
    Cooling
    • Central Air
    Appliances
    • Included: Dishwasher, Disposal, Dryer, Exhaust Fan, Gas Water Heater, Range, Refrigerator, Wall Oven, Washer, Water Softener Owned
    Features
    • Basement: Egress Window(s),Finished,Full,Sump Pump
    • Number of fireplaces: 1
    • Fireplace features: Family Room, Free Standing, Wood Burning
    Interior area
    • Total structure area: 1,965
    • Total interior livable area: 1,965 sqft
    • Finished area above ground: 1,187
    • Finished area below ground: 778

    Property

    Parking
    • Total spaces: 1
    • Parking features: Attached, Concrete, Garage Door Opener
    • Attached garage spaces: 1
    • Has uncovered spaces: Yes
    Accessibility
    • Accessibility features: None
    Features
    • Levels: One
    • Stories: 1
    Lot
    • Size: 10,018 Square Feet
    • Dimensions: 77 x 130
    • Features: Tree Coverage - Light
    Details
    • Additional structures: Storage Shed
    • Foundation area: 1187
    • Parcel number: 171660117
    • Zoning description: Residential-Single Family

    Construction

    Type & style
    • Home type: SingleFamily
    • Property subtype: Single Family Residence
    Materials
    • Block
    • Roof: Age 8 Years or Less,Asphalt
    Condition
    • New construction: No
    • Year built: 1958

    Utilities & green energy

    • Gas: Natural Gas
    • Sewer: City Sewer/Connected
    • Water: City Water/Connected

    Community & HOA

    Community
    • Subdivision: Miller & Springer
    HOA
    • Has HOA: No
    Location
    • Region: Owatonna

    Financial & listing details

    • Price per square foot: $144/sqft
    • Tax assessed value: $253,700
    • Annual tax amount: $3,058
    • Date on market: 5/30/2023
    • Cumulative days on market: 8 days
    • Road surface type: Paved

    Price history

    DateEventPrice
    7/17/2023Sold$251,700+5.5%$128/sqft
    Source: NorthstarMLS as distributed by MLS GRID #6378465 Report a problem
    6/7/2023Pending sale$238,500$121/sqft
    Source: NorthstarMLS as distributed by MLS GRID #6378465 Report a problem
    5/30/2023Listed for sale$238,500$121/sqft
    Source: NorthstarMLS as distributed by MLS GRID #6378465 Report a problem

    Public tax history

    YearProperty taxesTax assessment
    2025$3,078 +1.5%$253,700 +12.1%
    2024$3,032 -2.3%$226,400 +5.5%
    2023$3,102 +19%$214,600 +2.3%
    2022$2,606 +5.8%$209,800 +25.6%
    2021$2,464 -1.2%$167,000 +6%
    2020$2,494 +23.2%$157,600 +4.9%
    2019$2,024 +0.7%$150,234 +12.8%
    2018$2,010 +6.6%$133,182 +0.8%
    2017$1,886 $132,104 +4.7%
    2016-- $126,126
    2015-- --
    2014-- --
    2013-- --
    2012-- --
    2011-- --
    2010-- --
    Find assessor info on the county website

    Neighborhood: 55060

    Nearby schools

    GreatSchools rating
    Get a cash offer in 3 minutes
    Find out how much your home could sell for in as little as 3 minutes with a no-obligation cash offer.
    Estimated market value
    $283,400
    Get a cash offer in 3 minutes
    Find out how much your home could sell for in as little as 3 minutes with a no-obligation cash offer.
    Estimated market value
    $283,400