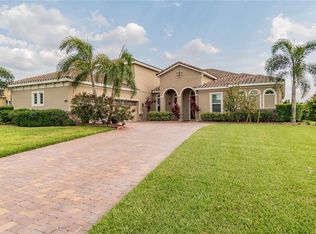
This favorable Lory floor plan includes a large Bonus room and loft with 5th bath totalling 4056 square feet and includes 4 bedrooms, 5 Baths, 3 Car Garage, it comes with tile roof, paver drive way, dining room, Granite throughout, 42" kitchen cabinets, kitchen backsplash, 18" tile, 8ft. doors throughout, two seperate but connecting lanais, pool.
This property is not currently displayed as for sale or rent on Zillow. This may be different from what's on other websites or public sources.