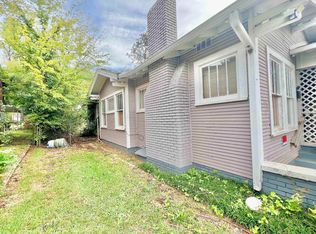
Opportunity awaits at 510 19th Street SW! This property is ready for a complete transformation and is ideal for investors, flippers, or anyone looking for their next renovation project. Bring your vision and creativity to this home, which will require a full rehabilitation but offers tremendous potential to add value. Whether you're planning a fix-and-flip, rental investment, or complete rebuild, this property provides a blank canvas to create something special. Conveniently located with easy access to downtown, major highways, shopping, dining, and local amenities, this is your chance to capitalize on a growing area.
For sale
Price cut: $10K (9/23)
$50,000
510 19th St SW, Birmingham, AL 35211
4beds
2,364sqft
Single Family Residence
Built in 1926
0.29 Acres Lot
$-- Zestimate®
$21/sqft
$-- HOA
What's special
- 90 days
- 554
- 38
Zillow last checked:
Listing updated:
Listed by:
Angelica Thomas 205-922-9442,
Keller Williams Realty Vestavia
Source: GALMLS,MLS#: 21458483
Facts & features
Interior
Bedrooms & bathrooms
- Bedrooms: 4
- Bathrooms: 2
- Full bathrooms: 2
Rooms
- Room types: Bedroom, Dining Room, Bathroom, Kitchen
Bedroom 1
- Level: First
Bedroom 2
- Level: Second
Bedroom 3
- Level: Second
Bedroom 4
- Level: Second
Bathroom 1
- Level: First
Dining room
- Level: First
Kitchen
- Level: First
Living room
- Level: First
Basement
- Area: 0
Heating
- None
Cooling
- None
Appliances
- Included: None, Electric Water Heater
- Laundry: Electric Dryer Hookup, Washer Hookup, Main Level, Laundry Closet, Yes
Features
- Tub/Shower Combo
- Flooring: Hardwood
- Windows: Window Treatments
- Basement: Full,Unfinished,Concrete
- Attic: Pull Down Stairs,Yes
- Has fireplace: No
Interior area
- Total interior livable area: 2,364 sqft
- Finished area above ground: 2,364
- Finished area below ground: 0
Video & virtual tour
Property
Parking
- Total spaces: 2
- Parking features: Assigned, Driveway, Off Street
- Carport spaces: 2
- Has uncovered spaces: Yes
Features
- Levels: 2+ story
- Patio & porch: Open (DECK), Deck
- Pool features: None
- Fencing: Fenced
- View description: None
- Waterfront features: No
Lot
- Size: 0.29 Acres
- Features: Subdivision
Details
- Parcel number: 2900081033015.000
- Special conditions: As Is
Construction
Type & style
- Home type: SingleFamily
- Property subtype: Single Family Residence
Materials
- Brick
- Foundation: Basement
Condition
- Fixer
- Year built: 1926
Utilities & green energy
- Water: Public
- Utilities for property: Sewer Connected
Community & HOA
Community
- Subdivision: West End Estates
Location
- Region: Birmingham
Financial & listing details
- Price per square foot: $21/sqft
- Tax assessed value: $68,800
- Annual tax amount: $998
- Price range: $50K - $50K
- Date on market: 7/9/2026
- Road surface type: Paved
Estimated market value
Not available
Estimated sales range
Not available
Not available
Price history
| Date | Event | Price |
|---|---|---|
| 9/23/2026 | Price change | $50,000-16.7%$21/sqft |
Source:  GALMLS #21458483 Report a problem GALMLS #21458483 Report a problem | ||
| 7/9/2026 | Listed for sale | $60,000$25/sqft |
Source: GALMLS #21458483 Report a problem | ||
| 4/26/2022 | Sold | $60,000+0.2%$25/sqft |
Source: GALMLS #1314678 Report a problem | ||
| 3/28/2022 | Pending sale | $59,900$25/sqft |
Source: GALMLS #1314678 Report a problem | ||
| 3/24/2022 | Listed for sale | $59,900$25/sqft |
Source: GALMLS #1314678 Report a problem | ||
Public tax history
| Year | Property taxes | Tax assessment |
|---|---|---|
| 2025 | $998 | $13,760 |
| 2024 | $998 | $13,760 |
| 2023 | $998 +167.2% | $13,760 +56.7% |
| 2022 | $373 | $8,780 |
| 2021 | $373 | $8,780 |
| 2020 | $373 | $8,780 |
| 2019 | $373 +7.6% | $8,780 +4.8% |
| 2018 | $347 -25.2% | $8,380 +8.5% |
| 2017 | $464 +33.7% | $7,720 -7.9% |
| 2016 | $347 -31.6% | $8,380 |
| 2015 | $507 +123.4% | $8,380 +62.4% |
| 2014 | $227 -50.7% | $5,160 |
| 2013 | $461 | $5,160 -22.2% |
| 2012 | $461 -1.2% | $6,631 -1.2% |
| 2011 | $466 | $6,710 |
| 2010 | $466 | $6,710 |
| 2009 | $466 -1.9% | $6,710 -1.9% |
| 2008 | $475 -4.1% | $6,840 -4.2% |
| 2007 | $496 -2.6% | $7,140 -2.6% |
| 2006 | $509 +7.2% | $7,330 +7.2% |
| 2005 | $475 +17.7% | $6,840 -41.1% |
| 2004 | $404 +4.4% | $11,620 +4.3% |
| 2003 | $387 +16.4% | $11,140 +133.1% |
| 2002 | $332 | $4,780 |
| 2001 | $332 +0% | $4,780 |
| 2000 | $332 | $4,780 |
Find assessor info on the county website
Monthly payment
Est. payment
Payment breakdown
Explore the cost of this home by adjusting the details. Changes won't be saved.Climate risks
Neighborhood: Oakwood Place
Nearby schools
Schools provided by the listing agent
- Elementary: West End Academy
- Middle: Arrington
- High: Wenonah
Source: GALMLS. This data may not be complete. We recommend contacting the local school district to confirm school assignments for this home.
Similar homes
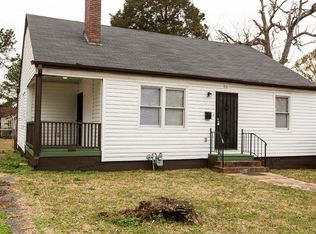

- $40,0003 bd3 ba1.7k sqft2530 Lee Ave SW, Birmingham, AL 35211For Sale

 MLS ID #21462199, Carlene Shanks, Dalton Wade Real Estate Group. GALMLS
 - $44,9003 bd1 ba1.2k sqft331 12th St SW, Birmingham, AL 35211For Sale
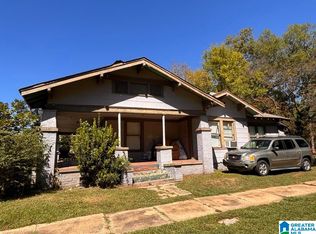 MLS ID #21466339, Mandy Williams, Keller Williams Homewood. GALMLS
 - $45,0003 bd1 ba1.2k sqft2809 Parklawn Ave SW, Birmingham, AL 35211For Sale
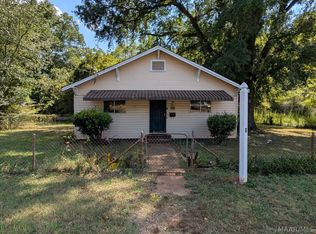 MLS ID #590267, Leah M. Willis, First Call Realty Wetumpka Br. MAAR
 - $29,9003 bd1 ba1.2k sqft1209 15th Way SW, Birmingham, AL 35211For Sale
 MLS ID #21466906, Brandi Ard, 1st Choice Properties LLC. GALMLS
 - $74,9003 bd1 ba1.6k sqft1443 Princeton Ave SW, Birmingham, AL 35211For SaleMLS ID #21466973, Elbi Elm, Keller Williams Homewood. GALMLS
- $65,0003 bd1 ba1.8k sqft1833 Saint Charles Ave SW, Birmingham, AL 35211For SaleMLS ID #21464933, Tony McDaniels, eXp Realty, LLC Central. GALMLS
- $65,0003 bd1 ba1.4k sqft1809 Saint Charles Ct SW, Birmingham, AL 35211For SaleMLS ID #21463045, Breanna Green, eXp Realty, LLC Central. GALMLS
- $52,9003 bd2 ba1.6k sqft909 Pike Rd, Birmingham, AL 35218For SaleMLS ID #21441132, Madrene Pardue, Five Star Real Estate, LLC. GALMLS
- $69,9003 bd1 ba1.2k sqft1704 McMillon Ave SW, Birmingham, AL 35211For SaleMLS ID #21461573, Erika Coleman, Keller Williams Realty Vestavia. GALMLS
- $52,0003 bd1 ba1.3k sqft5223 Loop Rd, Birmingham, AL 35224For SaleMLS ID #21455702, Astria Smith, Executive Property Management. GALMLS
- $55,0003 bd1 ba1.7k sqftAtt And Tmobile, Birmingham, AL 35208For SaleMLS ID #21446930, Ben Hedden, Bham Realty, LLC. GALMLS
- $59,9002 bd1 ba1.3k sqft2042 48th Pl, Birmingham, AL 35208For SaleMLS ID #21463968, Kimberlee McClellan, Ai Brokers LLC. GALMLS
- $50,0003 bd1 ba1.6k sqft220 9th Ct N, Birmingham, AL 35204For SaleMLS ID #21451070, Vanessa Matthews, Town Square Realty. GALMLS
- $60,0003 bd2 ba1.3k sqft1329 60th St W, Birmingham, AL 35228For SaleMLS ID #21460657, Yadira Ramon Herrera, Mainstay Brokerage LLC. GALMLS
- $69,9003 bd2 ba1.6k sqft2529 20th St, Birmingham, AL 35208For SaleMLS ID #21463969, Kimberlee McClellan, Ai Brokers LLC. GALMLS
- $65,0003 bd1 ba1.4k sqft1524 Warrior Rd, Birmingham, AL 35218For SaleMLS ID #21461737, Yadira Ramon Herrera, Mainstay Brokerage LLC. GALMLS
- $46,0003 bd1 ba1.2k sqft2013 33rd Ave N, Birmingham, AL 35207For SaleMLS ID #21461574, Marco Requena, Keller Williams Realty Vestavia. GALMLS
- $70,0004 bd1 ba1.4k sqft2545 28th St W, Birmingham, AL 35208For SaleMLS ID #21459570, Tish Weaster, Expert Realty, Inc. GALMLS
