Welcome to 510 1st Street N in Montrose. A turn-key split-entry home built in 2000 that has been thoughtfully updated and exceptionally well cared for. From the moment you walk in, you’ll appreciate the spacious entryway complete with a large closet, offering both convenience and functionality.
The main level features vaulted ceilings and updated flooring. The kitchen and dining areas flow seamlessly to the newer deck, providing the perfect setup for everyday living and entertaining alike.
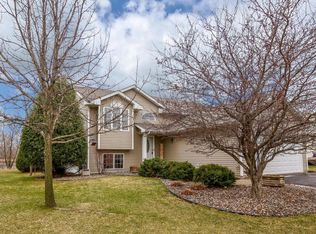
This home has seen several important exterior updates, including newer siding and a newer roof, giving peace of mind for years to come. The oversized three-car garage offers ample space for vehicles, storage, or hobbies.
Out back, you’ll find a nice setting that backs up to a pond. The ideal backdrop to enjoy from the deck or the patio below. The lower level offers a cozy family room highlighted by a warm, inviting fireplace and custom ceiling paneling, making it the perfect spot to unwind.
With its combination of updates, space, and serene setting, this home is truly move-in ready and a standout in the Montrose market.
Closed
$330,000
510 1st St N, Montrose, MN 55363
4beds
1,818sqft
Single Family
Built in 2000
10,454 Square Feet Lot
$330,100 Zestimate®
$182/sqft
$2,335 Estimated rent
Home value
$330,100
$314,000 - $347,000
$2,335/mo
Zestimate® history
Owner options
List your home for rent
$2,335/mo
Rent Zestimate®
Find your next renter with Zillow Rental Manager. Plus, with online applications, you can quickly screen prospective tenants – for free.
$2,335/mo
Rent Zestimate®
Refinance and save
$2,063/mo
Est. payment
Refinancing to a lower rate could help reduce your monthly payments and save thousands over the life of the loan.
$2,063/mo
Est. payment
Explore your selling options
Work with a Zillow partner agent
Leverage their expertise and Zillow's premium Showcase listings to get your home seen by more buyers.
Get startedList with your own agent
Get your home in front of millions of buyers by listing it on Zillow.
Learn how to do itSell it yourself
Take full control of how buyers see your home on Zillow by listing For Sale by Owner (FSBO).
List your homeWhat's special
Zillow last checked:
Listing updated:
Listed by:
Luke DeLacey 612-212-6250,
Coldwell Banker Realty
Bought with:
Chadwick J Lashinski
RE/MAX Results
Source: NorthstarMLS as distributed by MLS GRID,MLS#: 7069380
Facts & features
Interior
Bedrooms & bathrooms
- Bedrooms: 4
- Bathrooms: 2
- Full bathrooms: 1
- 3/4 bathrooms: 1
Bedroom
- Level: Main
- Area: 156 Square Feet
- Dimensions: 13x12
Bedroom 2
- Level: Main
- Area: 118.75 Square Feet
- Dimensions: 12.5x9.5
Bedroom 3
- Level: Lower
- Area: 115 Square Feet
- Dimensions: 11.5x10
Bedroom 4
- Level: Lower
- Area: 105 Square Feet
- Dimensions: 10.5x10
Deck
- Level: Main
- Area: 168 Square Feet
- Dimensions: 14x12
Dining room
- Level: Main
- Area: 71.25 Square Feet
- Dimensions: 9.5x7.5
Family room
- Level: Lower
- Area: 326.25 Square Feet
- Dimensions: 22.5x14.5
Garage
- Level: Main
- Area: 616 Square Feet
- Dimensions: 28x22
Kitchen
- Level: Main
- Area: 90 Square Feet
- Dimensions: 10x9
Living room
- Level: Main
- Area: 188.5 Square Feet
- Dimensions: 14.5x13
Heating
- Forced Air
Cooling
- Central Air
Appliances
- Included: Air-To-Air Exchanger, Chandelier, Dishwasher, Dryer, Gas Water Heater, Microwave, Range, Refrigerator, Stainless Steel Appliance(s), Washer, Water Softener Owned
- Laundry: In Basement
Features
- Basement: Block,Drain Tiled,Egress Window(s),Finished,Full,Sump Basket,Sump Pump,Walk-Out Access
- Number of fireplaces: 1
- Fireplace features: Electric, Family Room
Interior area
- Total structure area: 1,818
- Total interior livable area: 1,818 sqft
- Finished area above ground: 954
- Finished area below ground: 800
Property
Parking
- Total spaces: 3
- Parking features: Attached, Asphalt, Garage Door Opener
- Attached garage spaces: 3
- Has uncovered spaces: Yes
- Details: Garage Dimensions (28x22)
Accessibility
- Accessibility features: None
Features
- Levels: Multi/Split
- Patio & porch: Deck, Patio
Lot
- Size: 10,454 Square Feet
- Dimensions: 88 x 164 x 38 x 164
Details
- Foundation area: 940
- Parcel number: 112017003060
- Zoning description: Residential-Single Family
Construction
Type & style
- Home type: SingleFamily
- Property subtype: Single Family
Materials
- Roof: Age 8 Years or Less
Condition
- New construction: No
- Year built: 2000
Utilities & green energy
- Electric: Circuit Breakers
- Gas: Natural Gas
- Sewer: City Sewer/Connected
- Water: City Water/Connected
Community & HOA
Community
- Subdivision: Parkside Meadows
HOA
- Has HOA: No
Location
- Region: Montrose
Financial & listing details
- Price per square foot: $182/sqft
- Tax assessed value: $266,000
- Annual tax amount: $3,268
- Date on market: 5/7/2026
- Cumulative days on market: 8 days
Price history
| Date | Event | Price |
|---|---|---|
| 6/15/2026 | Sold | $330,000+1.5%$182/sqft |
Source:  NorthstarMLS as distributed by MLS GRID #7069380 Report a problem NorthstarMLS as distributed by MLS GRID #7069380 Report a problem | ||
| 5/16/2026 | Pending sale | $325,000$179/sqft |
Source: NorthstarMLS as distributed by MLS GRID #7069380 Report a problem | ||
| 5/8/2026 | Listed for sale | $325,000+122.6%$179/sqft |
Source: NorthstarMLS as distributed by MLS GRID #7069380 Report a problem | ||
| 5/16/2013 | Sold | $146,000-0.6%$80/sqft |
Source:  Lake Superior Area Realtors as distributed by MLS GRID #2017042 Report a problem Lake Superior Area Realtors as distributed by MLS GRID #2017042 Report a problem | ||
| 3/31/2013 | Listed for sale | $146,900+7%$81/sqft |
Source: RE/MAX Advantage Plus #4348033 Report a problem | ||
| 8/8/2001 | Sold | $137,335$76/sqft |
Source: Public Record Report a problem | ||
Public tax history
| Year | Property taxes | Tax assessment |
|---|---|---|
| 2025 | $3,344 +0.7% | $266,000 -3.2% |
| 2024 | $3,320 +0.2% | $274,700 -7.2% |
| 2023 | $3,314 +13.8% | $296,100 +8.6% |
| 2022 | $2,912 +0.8% | $272,700 +24.1% |
| 2021 | $2,890 +15.8% | $219,700 +6.6% |
| 2020 | $2,496 -63.5% | $206,100 +2.9% |
| 2019 | $6,840 +174% | $200,300 +24.7% |
| 2018 | $2,496 +9.9% | $160,600 +9.3% |
| 2017 | $2,272 +15.3% | $147,000 |
| 2016 | $1,970 | -- |
| 2015 | $1,970 +2.1% | -- |
| 2014 | $1,930 +37.6% | -- |
| 2013 | $1,403 -9.1% | -- |
| 2012 | $1,543 -13.2% | -- |
| 2011 | $1,777 -2.1% | -- |
| 2010 | $1,816 -0.6% | -- |
| 2009 | $1,827 -4.2% | -- |
| 2008 | $1,906 -3.9% | -- |
| 2007 | $1,984 +10.1% | -- |
| 2006 | $1,801 +1.1% | -- |
| 2005 | $1,782 +2.1% | -- |
| 2004 | $1,745 -1.8% | -- |
| 2003 | $1,777 +1333.1% | -- |
| 2002 | $124 | -- |
Find assessor info on the county website
Neighborhood: 55363
Nearby homes
- $320,6003 bd2 ba1.8k sqft508 1st St N, Montrose, MN 55363Off Market

- $318,4003 bd2 ba1.9k sqft512 1st St N, Montrose, MN 55363Off Market
- $314,0004 bd2 ba1.2k sqft506 1st St N, Montrose, MN 55363Off Market
- $303,0003 bd2 ba1.6k sqft514 1st St N, Montrose, MN 55363Off Market

- $295,9003 bd2 ba1k sqft504 1st St N, Montrose, MN 55363Off Market
- $264,7002 bd1 ba900 sqft516 1st St N, Montrose, MN 55363Off Market
- $321,1004 bd2 ba1.7k sqft511 1st St N, Montrose, MN 55363Off Market
- $315,6003 bd2 ba1.8k sqft513 1st St N, Montrose, MN 55363Off Market
Nearby schools
GreatSchools rating
- 6/10Montrose Elementary SchoolGrades: PK-5Distance: 0.7 mi
- 7/10Buffalo Community Middle SchoolGrades: 6-8Distance: 8.7 mi
- 8/10Buffalo Senior High SchoolGrades: 9-12Distance: 9.1 mi
Get a cash offer in 3 minutes
Find out how much your home could sell for in as little as 3 minutes with a no-obligation cash offer.
Estimated market value
$330,100
Get a cash offer in 3 minutes
Find out how much your home could sell for in as little as 3 minutes with a no-obligation cash offer.
Estimated market value
$330,100
- Minnesota
- Wright County
- Montrose
- 55363
- 510 1st St N
Nearby cities
Nearby zip codes
Other Montrose Topics
