Nestled on a quiet cul-de-sac in the coveted Plateau, this stunning home offers the perfect blend of luxury, comfort & thoughtful design. Extensively remodeled in 2019 w/over $375,000 in high-end upgrades, this home showcases exceptional craftsmanship throughout. The fully redesigned kitchen is a true showpiece, featuring all-new Huntwood custom cabinetry w/integrated lighting, a Sub-Zero refrigerator, Wolf double ovens & gorgeous quartzite countertops. The primary suite has also been completely transformed into a spa-inspired retreat, offering a luxurious, updated bath designed for relaxation & elegance. A dedicated den & a spacious bonus room complete w/built-in bookcases, there is room for everyone to live, work & unwind comfortably. Additional highlights include 2 gas FPs, surround sound, brand-new roof, tankless water heater, new carpet & fresh interior paint, Newly refinished hardwood floors, 3-car gar, & AC. Step outside & discover an entertainer’s dream backyard. The expansive deck features lighting & saltwater hot tub, creating the perfect setting for year-round enjoyment. Exterior landscape lighting enhances the beautifully designed grounds, a tranquil water feature, trellis w/swing, roofline outlets for holiday decorating, garden planters plumbed for water & a private sports court complete this incredible outdoor retreat. This is more than a home. It’s a lifestyle property offering luxury, recreation, and privacy in one exceptional Plateau setting.
Sold
Street View
Listed by: Windermere Real Estate/East • Debbie R. Kinson-Newman
Bought with: WeLakeside
$2,525,000
510 215th Court SE, Sammamish, WA 98074
4beds
3,970sqft
Single Family Residence
Built in 2003
0.41 Acres Lot
$2,493,700 Zestimate®
$636/sqft
$5,643 Estimated rent
Home value
$2,493,700
$2.29M - $2.69M
$5,643/mo
Zestimate® history
Owner options
List your home for rent
$5,643/mo
Rent Zestimate®
Find your next renter with Zillow Rental Manager. Plus, with online applications, you can quickly screen prospective tenants – for free.
$5,643/mo
Rent Zestimate®
Refinance and save
$15,329/mo
Est. payment
Refinancing to a lower rate could help reduce your monthly payments and save thousands over the life of the loan.
$15,329/mo
Est. payment
Explore your selling options
Work with a Zillow partner agent
Leverage their expertise and Zillow's premium Showcase listings to get your home seen by more buyers.
Get startedList with your own agent
Get your home in front of millions of buyers by listing it on Zillow.
Learn how to do itSell it yourself
Take full control of how buyers see your home on Zillow by listing For Sale by Owner (FSBO).
List your homeWhat's special
Fully redesigned kitchenNewly refinished hardwood floorsBeautifully designed groundsPrivate sports courtTranquil water featureExterior landscape lightingDedicated den
Zillow last checked:
Listing updated:
Listed by:
Debbie R. Kinson-Newman,
Windermere Real Estate/East,
Will Kinson,
Windermere Real Estate/East
Bought with:
Angie Jin, 99123
WeLakeside
Source: NWMLS as distributed by MLS GRID,MLS#: 2483434
Facts & features
Interior
Bedrooms & bathrooms
- Bedrooms: 4
- Bathrooms: 3
- Full bathrooms: 2
- 3/4 bathrooms: 1
- Main level bathrooms: 1
Primary bedroom
- Level: Second
Bedroom
- Level: Second
Bedroom
- Level: Second
Bedroom
- Level: Second
Bathroom full
- Level: Second
Bathroom full
- Level: Second
Bathroom three quarter
- Level: Main
Bonus room
- Level: Second
Den office
- Level: Main
Dining room
- Level: Main
Entry hall
- Level: Main
Family room
- Level: Main
Great room
- Level: Main
Kitchen with eating space
- Level: Main
Living room
- Level: Main
Utility room
- Level: Main
Heating
- Fireplace, Forced Air, Natural Gas
Cooling
- Has cooling: Yes
Appliances
- Included: Dishwasher, Disposal, Double Oven, Microwave, Refrigerator, Stove(s)/Range(s), Tankless Water Heater, Dishwasher(s), Garbage Disposal, Microwave(s), Refrigerator(s), Water Heater: gas, Water Heater Location: garage
Features
- Bath Off Primary, Ceiling Fan(s), Dining Room
- Flooring: Ceramic Tile, Hardwood, Carpet
- Doors: French Doors
- Windows: Dbl Pane/Storm Window, Skylight(s)
- Basement: None
- Number of fireplaces: 2
- Fireplace features: Gas, Main Level: 2, Fireplace
Interior area
- Total structure area: 3,970
- Total interior livable area: 3,970 sqft
Property
Parking
- Total spaces: 3
- Parking features: Attached Garage
- Has attached garage: Yes
- Covered spaces: 3
Features
- Levels: Two
- Stories: 2
- Entry location: Main
- Patio & porch: Bath Off Primary, Ceiling Fan(s), Dbl Pane/Storm Window, Dining Room, Fireplace, French Doors, Hot Tub/Spa, Security System, Skylight(s), Sprinkler System, Vaulted Ceiling(s), Walk-In Closet(s), Water Heater, Wired for Generator
- Has spa: Yes
- Spa features: Indoor
- Has view: Yes
- View description: Territorial
Lot
- Size: 0.41 Acres
- Features: Corner Lot, Cul-De-Sac, Curbs, Paved, Sidewalk, Athletic Court, Cable TV, Deck, Fenced-Fully, High Speed Internet, Hot Tub/Spa, Patio, Sprinkler System
- Topography: Level
- Residential vegetation: Garden Space, Wooded
Details
- Parcel number: 1240700130
- Zoning description: Jurisdiction: City
- Special conditions: Standard
- Other equipment: Leased Equipment: none, Wired for Generator
Construction
Type & style
- Home type: SingleFamily
- Architectural style: Craftsman,2 Story
- Property subtype: Single Family Residence
Materials
- Stone, Stucco, Wood Siding
- Foundation: Poured Concrete
- Roof: Composition
Condition
- Very Good
- Year built: 2003
- Major remodel year: 2003
Details
- Builder name: Chaffey Homes
Utilities & green energy
- Electric: Company: PSE
- Sewer: Sewer Connected, Company: Sammamish Plateau
- Water: Public, Company: Sammamish Plateau
- Utilities for property: Xfinity, Xfinity
Community & HOA
Community
- Features: CCRs
- Security: Security System
- Subdivision: Plateau
HOA
- Services included: Common Area Maintenance
- HOA fee: $100 monthly
- HOA phone: 425-503-2151
Location
- Region: Sammamish
Financial & listing details
- Price per square foot: $636/sqft
- Tax assessed value: $2,302,000
- Annual tax amount: $20,313
- Date on market: 4/25/2026
- Cumulative days on market: 88 days
- Listing terms: Conventional,VA Loan
- Inclusions: Dishwasher(s), Double Oven, Garbage Disposal, Leased Equipment, Microwave(s), Refrigerator(s), Stove(s)/Range(s)
Price history
| Date | Event | Price |
|---|---|---|
| 4/23/2026 | Sold | $2,525,000-6.3%$636/sqft |
Source:  NWMLS as distributed by MLS GRID #2483434 Report a problem NWMLS as distributed by MLS GRID #2483434 Report a problem | ||
| 3/25/2026 | Pending sale | $2,695,000$679/sqft |
Source: NWMLS as distributed by MLS GRID #2483434 Report a problem | ||
| 2/24/2026 | Listed for sale | $2,695,000+220.8%$679/sqft |
Source: NWMLS as distributed by MLS GRID #2483434 Report a problem | ||
| 11/10/2003 | Sold | $839,989+15.1%$212/sqft |
Source: Public Record Report a problem | ||
| 11/12/2002 | Sold | $730,000$184/sqft |
Source: Public Record Report a problem | ||
Public tax history
| Year | Property taxes | Tax assessment |
|---|---|---|
| 2025 | $20,313 +18.2% | $2,302,000 +12% |
| 2024 | $17,181 +8.5% | $2,055,000 +15.3% |
| 2023 | $15,831 -11.6% | $1,782,000 -23.4% |
| 2022 | $17,903 +44.6% | $2,326,000 +75% |
| 2021 | $12,381 +10.4% | $1,329,000 +20.8% |
| 2020 | $11,210 +3% | $1,100,000 +0.6% |
| 2019 | $10,888 +2.1% | $1,093,000 -1.7% |
| 2018 | $10,668 -0.7% | $1,112,000 +11% |
| 2017 | $10,749 +13.7% | $1,002,000 +12.3% |
| 2016 | $9,454 | $892,000 +0.6% |
| 2015 | $9,454 | $887,000 +1% |
| 2014 | $9,454 | $878,000 +20.3% |
| 2013 | $9,454 | $730,000 +5.5% |
| 2012 | -- | $692,000 -1.8% |
| 2011 | -- | $705,000 -14.4% |
| 2010 | -- | $824,000 |
| 2009 | -- | $824,000 +6% |
| 2007 | -- | $777,000 +5.9% |
| 2006 | -- | $734,000 +9.4% |
| 2005 | -- | $671,000 +2584% |
| 2001 | $312 -2.3% | $25,000 +8.7% |
| 2000 | $320 | $23,000 |
Find assessor info on the county website
Neighborhood: 98074
Nearby homes
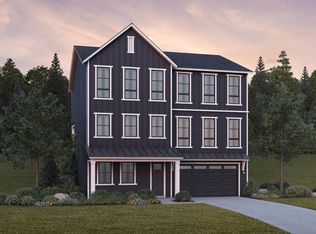
- $2,184,9955 bd4 ba3.6k sqft663 216th Pl, Sammamish, WA 98074Sold
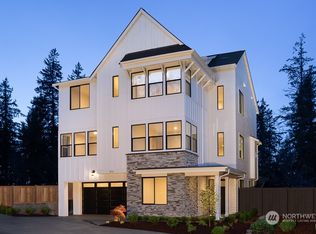
- $2,360,6715 bd5 ba3.8k sqft639 216th Pl SE, Sammamish, WA 98074Sold
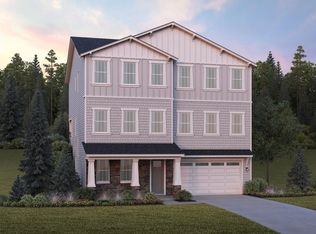
- $2,150,0005 bd4 ba3.6k sqft621 216th Pl SE, Sammamish, WA 98074Sold
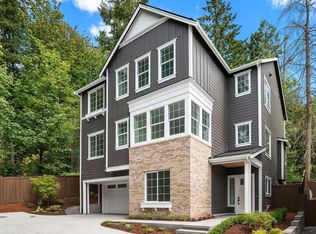
- $2,259,9955 bd5 ba3.8k sqft622 216th Pl SE LOT 12, Sammamish, WA 98074Sold
- $2,383,8006 bd4 ba4.1k sqft21473 Site 33 Southeast Pl #6, Sammamish, WA 98074Off Market
- $2,385,8376 bd5 ba4.4k sqft713 216th Pl SE LOT 20, Sammamish, WA 98074Sold
- $2,285,3005 bd3 ba3.2k sqft682 Site 8 216th Pl SE, Sammamish, WA 98074Off Market
- $2,249,9955 bd4 ba3.8k sqft21453 SE 6th Pl, Sammamish, WA 98074Sold
Nearby schools
GreatSchools rating
- 9/10Samantha Smith Elementary SchoolGrades: K-5Distance: 1.7 mi
- 9/10Inglewood Junior High SchoolGrades: 6-8Distance: 1.9 mi
- 10/10Eastlake High SchoolGrades: 9-12Distance: 1.2 mi
Schools provided by the listing agent
- Elementary: Smith Elem
- Middle: Inglewood Middle
- High: Eastlake High
Source: NWMLS as distributed by MLS GRID. This data may not be complete. We recommend contacting the local school district to confirm school assignments for this home.
Get a cash offer in 3 minutes
Find out how much your home could sell for in as little as 3 minutes with a no-obligation cash offer.
Estimated market value
$2,493,700
Get a cash offer in 3 minutes
Find out how much your home could sell for in as little as 3 minutes with a no-obligation cash offer.
Estimated market value
$2,493,700
- Washington
- King County
- Sammamish
- 98074
- 510 215th Court SE
Nearby cities
Nearby neighborhoods
Nearby zip codes
Other Sammamish Topics
