Lovely well-cared for home just outside of prestigious Ridgewood...3 BR with a finished 3rd floor that could be used as 4th BR or playroom. This house has so much character but has been tastefully updated. Built-in bookcases in living room flanking ornamental fireplace. Arched doorway between LR and spacious dining room, which then is open to a year round sunroom/den. Eat-in kitchen was remodeled with white cabinets/pullout drawers, pantry, granite countertops, sharp tile backsplash. An updated half bath with pedestal sink is adjacent to the kitchen. Full bath upstairs remodeled in 2020 with 5 ft. shower, new height white vanity, tile floor. Deep closets in bedrooms, 2 car detached garage and portico in driveway by side door. Partially fenced private backyard. Updates include: Pella replacement windows throughout most of home, newer storm doors, furnace in 2014, gutter helmets on eaves, glass block windows in basement. Hardwood floors under carpet. This home is a must see!
Closed
$189,900
510 22nd St NW, Canton, OH 44709
3beds
1,608sqft
Single Family Residence
Built in 1925
5,671 Square Feet Lot
$202,300 Zestimate®
$118/sqft
$1,518 Estimated rent
Home value
$202,300
$192,000 - $212,000
$1,518/mo
Zestimate® history
Owner options
List your home for rent
$1,518/mo
Rent Zestimate®
Find your next renter with Zillow Rental Manager. Plus, with online applications, you can quickly screen prospective tenants – for free.
$1,518/mo
Rent Zestimate®
Refinance and save
$1,283/mo
Est. payment
Refinancing to a lower rate could help reduce your monthly payments and save thousands over the life of the loan.
$1,283/mo
Est. payment
Explore your selling options
Work with a Zillow partner agent
Leverage their expertise and Zillow's premium Showcase listings to get your home seen by more buyers.
Get startedList with your own agent
Get your home in front of millions of buyers by listing it on Zillow.
Learn how to do itSell it yourself
Take full control of how buyers see your home on Zillow by listing For Sale by Owner (FSBO).
List your homeWhat's special
Zillow last checked:
Listing updated:
Listed by:
Nancy Haidet nhaidet@cutlerhomes.com330-354-9166,
Cutler Real Estate
Bought with:
Anthony W Shannon, 406383
Berkshire Hathaway HomeServices Simon & Salhany Realty
Source: MLS Now,MLS#: 5056192 Originating MLS: Stark Trumbull Area REALTORS
Originating MLS: Stark Trumbull Area REALTORSFacts & features
Interior
Bedrooms & bathrooms
- Bedrooms: 3
- Bathrooms: 2
- Full bathrooms: 1
- 1/2 bathrooms: 1
- Main level bathrooms: 1
Primary bedroom
- Description: Flooring: Wood
- Level: Second
- Dimensions: 14 x 12
Bedroom
- Description: Flooring: Carpet
- Level: Second
- Dimensions: 12 x 12
Bedroom
- Description: Flooring: Carpet
- Level: Second
- Dimensions: 10 x 12
Bedroom
- Description: Flooring: Carpet
- Level: Third
- Dimensions: 12 x 27
Dining room
- Description: Flooring: Carpet
- Level: First
- Dimensions: 12 x 13
Eat in kitchen
- Description: Flooring: Luxury Vinyl Tile
- Features: Granite Counters
- Level: First
- Dimensions: 15 x 19
Living room
- Description: Flooring: Carpet
- Features: Bookcases
- Level: First
- Dimensions: 12 x 18
Sunroom
- Description: Heated,Flooring: Wood
- Level: First
- Dimensions: 7 x 10
Heating
- Forced Air, Gas
Cooling
- Central Air
Appliances
- Included: Dryer, Dishwasher, Freezer, Disposal, Microwave, Range, Refrigerator, Water Softener, Washer
- Laundry: In Basement, Lower Level
Features
- Bookcases, Ceiling Fan(s), Crown Molding, Granite Counters, Pantry
- Windows: Insulated Windows, Screens, Window Treatments
- Basement: Full,Sump Pump
- Has fireplace: No
- Fireplace features: See Remarks
Interior area
- Total structure area: 1,608
- Total interior livable area: 1,608 sqft
- Finished area above ground: 1,608
Property
Parking
- Total spaces: 3
- Parking features: Attached, Driveway, Garage, Private
- Attached garage spaces: 2
- Carport spaces: 1
- Covered spaces: 3
Accessibility
- Accessibility features: Grip-Accessible Features
Features
- Levels: Three Or More
- Exterior features: Rain Gutters
- Fencing: Partial
Lot
- Size: 5,671 Square Feet
- Features: < 1/2 Acre, City Lot
Details
- Parcel number: 00236831
Construction
Type & style
- Home type: SingleFamily
- Architectural style: Conventional
- Property subtype: Single Family Residence
Materials
- Brick, Wood Siding
- Roof: Asphalt,Fiberglass
Condition
- Year built: 1925
Details
- Warranty included: Yes
Utilities & green energy
- Sewer: Public Sewer
- Water: Public
Community & HOA
Community
- Security: Carbon Monoxide Detector(s), Smoke Detector(s)
HOA
- Has HOA: No
Location
- Region: Canton
Financial & listing details
- Price per square foot: $118/sqft
- Tax assessed value: $124,100
- Annual tax amount: $1,076
- Date on market: 7/25/2024
- Cumulative days on market: 50 days
Price history
| Date | Event | Price |
|---|---|---|
| 9/13/2024 | Sold | $189,900+5.6%$118/sqft |
Source:  MLS Now #5056192 Report a problem MLS Now #5056192 Report a problem | ||
| 7/26/2024 | Pending sale | $179,900$112/sqft |
Source:  Cutler Real Estate #5056192 Report a problem Cutler Real Estate #5056192 Report a problem | ||
| 7/26/2024 | Contingent | $179,900$112/sqft |
Source: MLS Now #5056192 Report a problem | ||
| 7/25/2024 | Listed for sale | $179,900+71.3%$112/sqft |
Source: MLS Now #5056192 Report a problem | ||
| 8/25/1998 | Sold | $105,000$65/sqft |
Source: Public Record Report a problem | ||
Public tax history
| Year | Property taxes | Tax assessment |
|---|---|---|
| 2024 | $1,437 +33.5% | $43,440 +59.9% |
| 2023 | $1,076 +0.5% | $27,160 |
| 2022 | $1,071 -1% | $27,160 |
| 2021 | $1,082 +24% | $27,160 +13.7% |
| 2020 | $873 | $23,880 |
| 2019 | $873 | $23,880 |
| 2018 | $873 +12.2% | $23,880 +13.7% |
| 2017 | $778 -0.3% | $21,010 |
| 2016 | $780 -0.6% | $21,010 |
| 2015 | $785 | $21,010 +5.6% |
| 2014 | $785 +113.9% | $19,890 |
| 2013 | $367 | $19,890 |
| 2012 | -- | $19,890 -20.2% |
| 2011 | -- | $24,920 -0.4% |
| 2010 | -- | $25,030 |
| 2009 | $722 +2.8% | -- |
| 2008 | $702 +1.6% | -- |
| 2007 | $691 -32.5% | -- |
| 2005 | $1,024 -1.1% | -- |
| 2004 | $1,035 +22.5% | -- |
| 2003 | $845 +9.7% | -- |
| 2002 | $770 +0.3% | -- |
| 2001 | $768 -4.1% | -- |
| 2000 | $801 | -- |
Find assessor info on the county website
Neighborhood: Vassar Park
Nearby homes
- $212,1003 bd2 ba1.4k sqft514 22nd St NW, Canton, OH 44709Off Market
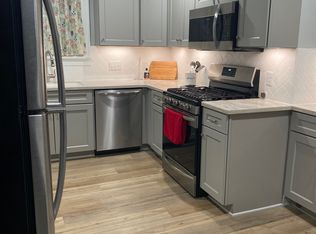
- $235,1004 bd3 ba2.3k sqft500 22nd St NW, Canton, OH 44709Off Market
- $176,0003 bd2 ba2k sqft518 22nd St NW, Canton, OH 44709Off Market

- $209,0003 bd2 ba1.8k sqft522 22nd St NW, Canton, OH 44709Sold

- $162,2004 bd1 ba1.9k sqft515 21st St NW, Canton, OH 44709Off Market
- $--4 bd1 ba1.9k sqft515 21st St NW, Canton, OH 44709Off Market
- $15,000-- bd-- ba-- sqft503 21st St NW, Canton, OH 44709Off Market
- $179,0003 bd2 ba1.6k sqft503 22nd St NW, Canton, OH 44709Sold
Nearby schools
GreatSchools rating
- 5/10Worley Elementary SchoolGrades: K-6Distance: 0.5 mi
- 7/10Crenshaw Middle SchoolGrades: 6-8Distance: 1.9 mi
- 3/10McKinley High SchoolGrades: 9-12Distance: 1.1 mi
Schools provided by the listing agent
- District: Canton CSD - 7602
Source: MLS Now. This data may not be complete. We recommend contacting the local school district to confirm school assignments for this home.
Get a cash offer in 3 minutes
Find out how much your home could sell for in as little as 3 minutes with a no-obligation cash offer.
Estimated market value
$202,300
Get a cash offer in 3 minutes
Find out how much your home could sell for in as little as 3 minutes with a no-obligation cash offer.
Estimated market value
$202,300
- Ohio
- Stark County
- Canton
- 44709
- Vassar Park
- 510 22nd St NW
Nearby cities
Nearby neighborhoods
Nearby zip codes
Other Canton Topics
