Skip main navigation
Off market
  • $612,500

    510 2nd St, New Orleans, LA 70130

    3beds
    1,800sqft
    SingleFamily
    Built in ----
    -- sqft lot
    $612,500 Zestimate®
    $340/sqft
    $3,808 Estimated rent

    Home value

    $612,500

    $570,000 - $655,000

    $3,808/mo

    Zestimate® history
    Loading
    Loading...

    Owner options

    List your home for rent

    $3,808/mo

    Rent Zestimate®

    Find your next renter with Zillow Rental Manager. Plus, with online applications, you can quickly screen prospective tenants – for free.

    Learn more

    $3,808/mo

    Rent Zestimate®

    Refinance and save

    $3,141/mo

    Est. payment

    Refinancing to a lower rate could help reduce your monthly payments and save thousands over the life of the loan.

    See today's rates

    $3,141/mo

    Est. payment

    Explore your selling options

    Work with a Zillow partner agent

    Leverage their expertise and Zillow's premium Showcase listings to get your home seen by more buyers.

    Get started

    List with your own agent

    Get your home in front of millions of buyers by listing it on Zillow.

    Learn how to do it

    Sell it yourself

    Take full control of how buyers see your home on Zillow by listing For Sale by Owner (FSBO).

    List your home

    What's special

    Open concept floor planSeparate showerOff-street driveway parkingStainless steel appliancesGranite countersCovered rear porchEnergy-efficient windows

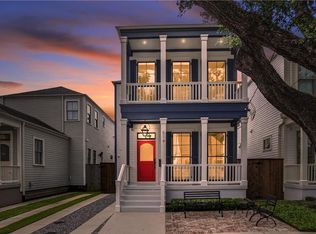
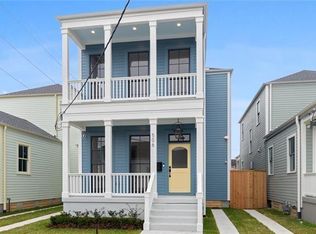
    BEAUTIFUL NEWER CONSTRUCTION HOME IN THE HEART OF THE IRISH CHANNEL! Ideally positioned just blocks from Magazine Street and surrounded by some of New Orleans' best restaurants, shops, entertainment, and neighborhood amenities, this exceptional residence offers modern luxury living in one of the city's most sought-after locations. Built in 2021 and offered UNFURNISHED, this light-filled home features approximately 1,800 square feet of thoughtfully designed living space with 3 private bedrooms, 2 FULL baths, and 1 HALF bath. The open concept floor plan showcases gorgeous antique pine flooring, crown molding, exposed wood beams, abundant natural light, and designer finishes throughout. The well-appointed Chef's Kitchen features granite counters, a large center island, pantry closet, stainless steel appliances, and a premium 36" gas range, all opening seamlessly to the dining and living areas for easy everyday living and entertaining. The spacious first-floor Primary Suite offers a large walk-in closet, luxurious spa-inspired bath with double vanities, soaking tub, separate shower, and private access to the covered rear porch. Upstairs features two additional oversized bedrooms and a full bath. Additional amenities include a dedicated laundry area, energy-efficient windows, security system, washer/dryer hookups, off-street driveway parking, covered rear porch, and NO CARPET throughout. AVAILABLE SEPTEMBER 1, 2026. Pets considered with owner approval (one pet only under 40 lbs) and pet deposit of $1,000

    This property is off market, which means it's not currently listed for sale or rent on Zillow. This may be different from what's available on other websites or public sources.

    Zillow last checked:

    Listing updated:

    Source: GSREIN,MLS#: 2561264

    Facts & features

    Interior

    Bedrooms & bathrooms
    • Bedrooms: 3
    • Bathrooms: 3
    • Full bathrooms: 2
    • 1/2 bathrooms: 1
    Heating
    • Central
    Cooling
    • Central Air
    Appliances
    • Included: Dryer, Microwave, Range Oven, Refrigerator, Washer
    • Laundry: In Unit, Washer/Dryer Hookups
    Features
    • Granite Counters, Pantry, Walk In Closet
    Interior area
    • Total interior livable area: 1,800 sqft

    Property

    Parking
    • Total spaces: 2
    • Parking features: Driveway
    • Details: Contact manager
    Features
    • Exterior features: Architecture Style: Camelback, Carbon Monoxide Detector(s), Courtyard, Driveway, Granite Counters, Heating system: Central, Lot Features: Regular, None, Pantry, Porch, Regular, Security System, Stainless Steel Appliance(s), Two, Walk In Closet, Washer/Dryer Hookups, Water included in rent
    • Pool features: None
    Details
    • Parcel number: 411103332

    Construction

    Type & style
    • Home type: SingleFamily
    • Property subtype: SingleFamily

    Utilities & green energy

    • Utilities for property: Water

    Community & HOA

    Community
    • Deposit fee: $4,000
    Location
    • Region: New Orleans

    Financial & listing details

    • Price per square foot: $340/sqft
    • Tax assessed value: $534,800
    • Annual tax amount: $6,155
    • Date on market: 6/18/2026
    • Date available: 09/01/2026
    • Lease term: 12 Mo

    Price history

    DateEventPrice
    7/2/2026Listing removed$4,000$2/sqft
    Source: GSREIN #2561264 Report a problem
    6/18/2026Listed for rent$4,000$2/sqft
    Source: GSREIN #2561264 Report a problem
    3/22/2021Sold--
    Source: GSREIN #2270614 Report a problem
    12/23/2020Pending sale$589,000$327/sqft
    Source: GSREIN #2270614 Report a problem

    Public tax history

    YearProperty taxesTax assessment
    2026$6,155 -4.6%$53,480 -4%
    2025$6,450 -13.6%$55,710
    2024$7,465 -5.2%$55,710 -0.4%
    2023$7,874 +4.8%$55,960 +4.8%
    2022$7,513 +1070.1%$53,390 +1097.1%
    2021$642 $4,460
    Find assessor info on the county website

    Neighborhood: Irish Channel

    Nearby schools

    GreatSchools rating
    Get a cash offer in 3 minutes
    Find out how much your home could sell for in as little as 3 minutes with a no-obligation cash offer.
    Estimated market value
    $612,500
    Get a cash offer in 3 minutes
    Find out how much your home could sell for in as little as 3 minutes with a no-obligation cash offer.
    Estimated market value
    $612,500