Skip main navigation
Off market
  • Price Unknown

    510-328 21st Ave SW #510, Calgary, AB T2T 0N1

    1beds
    836sqft
    Single Family Residence
    Built in 2007
    -- sqft lot
    $-- Zestimate®
    C$--/sqft
    C$1,569 Estimated rent

    Home value

    Not available

    Estimated sales range

    Not available

    Not available

    Loading
    Loading...

    Owner options

    List your home for rent

    C$1,569/mo

    Rent Zestimate®

    Find your next renter with Zillow Rental Manager. Plus, with online applications, you can quickly screen prospective tenants – for free.

    Learn more

    C$1,569/mo

    Rent Zestimate®

    Refinance and save

    Refinancing to a lower rate could help reduce your monthly payments and save thousands over the life of the loan.

    See today's rates

    Explore your selling options

    Work with a Zillow partner agent

    Leverage their expertise and Zillow's premium Showcase listings to get your home seen by more buyers.

    Get started

    List with your own agent

    Get your home in front of millions of buyers by listing it on Zillow.

    Learn how to do it

    Sell it yourself

    Take full control of how buyers see your home on Zillow by listing For Sale by Owner (FSBO).

    List your home

    What's special

    Contemporary livingFifth - floor sanctuaryLe beauGenerous proportionsThoughtful designAmple storageStainless steel appliances

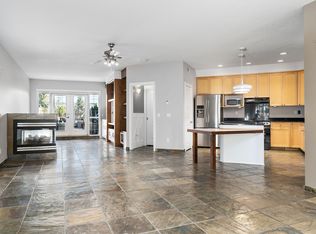
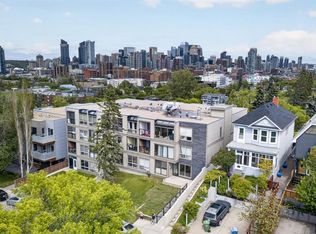
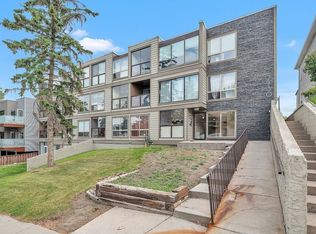
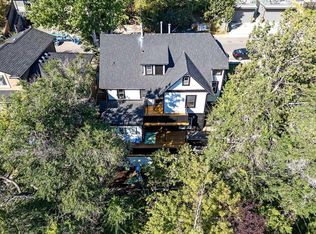
    Step into contemporary living with unobstructed vistas of the downtown skyline from this sleek, fifth-floor sanctuary nestled within Le Beau, located in the heart of Mission! Spanning 835 square feet, boasting an ingenious open floor plan that invites boundless possibilities for personalization, and perched against the backdrop of the mesmerizing cityscape. Indulge in culinary creativity in the stylish kitchen, beckoning with its generous proportions and thoughtful design tailored for a home owner who likes to entertain. Boasting ample storage, expansive countertops, and stainless steel appliances while seamlessly melding with the adjoining living and dining areas for effortless hosting and gathering. Retreat to the spacious primary bedroom, a cozy sanctuary to relax from the hustle and bustle of the day. The convenient den offers opportunity for an home office, dressing room, extra living space, or storage. With in-suite laundry, and secure heated underground titled parking, every facet has been meticulously considered. Embrace the epitome of urban convenience as you step outside your doorstep to discover the vibrant pulse of 4th Street, where an array of amenities, boutique shops and restaurants await, such Shokunin, Bincho, Mercato, Vin Room, Purple Perk, Earls Tin Palace, OEB and La Boulangerie Bakery Cafe; as well as Safeway, and Starbucks. Alternatively, embark on a leisurely stroll to downtown, the stampede grounds, or MNP Community and Sport Centre, each offering its own tapestry of experiences. **Open Houses: April 13 & April 14 from 11:30am - 1:30pm**

    This property is off market, which means it's not currently listed for sale or rent on Zillow. This may be different from what's available on other websites or public sources.

    Zillow last checked:

    Source: Century 21 Canada,MLS®#: A2121560MLS Logo

    Facts & features

    Interior

    Bedrooms & bathrooms
    • Bedrooms: 1
    • Bathrooms: 1
    • Full bathrooms: 1
    Heating
    • Has Heating (Unspecified Type)
    Features
    • Has fireplace: Yes
    Interior area
    • Total structure area: 836
    • Total interior livable area: 836 sqft

    Construction

    Type & style
    • Home type: SingleFamily
    • Property subtype: Single Family Residence
    Condition
    • Year built: 2007

    Community & HOA

    Location
    • Region: Calgary

    Financial & listing details

    • Date on market: 4/11/2024
    • Lease term: Contact For Details

    Price history

    Price history is unavailable.

    Public tax history

    Tax history is unavailable.

    Neighborhood: Bankview

    Nearby schools

    GreatSchools rating

    No schools nearby

    We couldn't find any schools near this home.