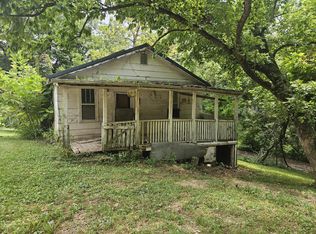
2 bedroom, 1 bath home in Fremont. This quaint home can be a great investment property or the perfect fit for a first time home buyer, or a parent and child. This property has a large level lot that would be perfect for a garden area, while also allowing plenty of room for children to run and play. There is an added safety feature of a storm cellar in the back yard. This home is ready for you to settle in and make it your own.
Active
Listed by: Poplar Bluff Realty Inc • Karen Chamberlain • 573-380-9540
$57,500
510 3rd St, Fremont, MO 63941
2beds
768sqft
Single Family Residence
Built in 1971
0.25 Acres Lot
$-- Zestimate®
$75/sqft
$-- HOA
What's special
Large level lot
- 24 days
- 169
- 7
Likely to sell faster than
Zillow last checked:
Listing updated:
Listed by:
Karen Chamberlain 573-380-9540,
Poplar Bluff Realty Inc
Source: MARIS,MLS#: 26048887 Originating MLS: Three Rivers Board of Realtors
Originating MLS: Three Rivers Board of RealtorsFacts & features
Interior
Bedrooms & bathrooms
- Bedrooms: 2
- Bathrooms: 1
- Full bathrooms: 1
- Main level bathrooms: 1
- Main level bedrooms: 2
Bedroom
- Level: Main
- Area: 132
- Dimensions: 12x11
Bedroom 2
- Level: Main
- Area: 99
- Dimensions: 11x9
Bathroom
- Level: Main
- Area: 40
- Dimensions: 8x5
Kitchen
- Level: Main
- Area: 132
- Dimensions: 12x11
Living room
- Level: Main
- Area: 198
- Dimensions: 18x11
Heating
- Dual Fuel/Off Peak, Propane
Cooling
- Ceiling Fan(s), Electric, Wall/Window Unit(s)
Features
- Has basement: No
- Has fireplace: No
Interior area
- Total structure area: 768
- Total interior livable area: 768 sqft
- Finished area above ground: 768
Property
Features
- Levels: One
Lot
- Size: 0.25 Acres
- Dimensions: 134' x 78'
- Features: Back Yard, City Lot, Front Yard, Level, Rectangular Lot, Some Trees
Details
- Parcel number: 142.003.00002008004.00
- Special conditions: Standard
Construction
Type & style
- Home type: SingleFamily
- Architectural style: Ranch,Traditional
- Property subtype: Single Family Residence
Materials
- Lap Siding
Condition
- Year built: 1971
Utilities & green energy
- Electric: 220 Volts
- Sewer: Septic Tank
- Water: Public
- Utilities for property: Electricity Connected, Propane, Water Connected
Community & HOA
Community
- Subdivision: None
HOA
- Has HOA: No
Location
- Region: Fremont
Financial & listing details
- Price per square foot: $75/sqft
- Tax assessed value: $5,470
- Annual tax amount: $266
- Date on market: 8/4/2026
- Listing terms: Cash,Conventional,Other,USDA Loan,VA Loan
- Electric utility on property: Yes
Estimated market value
Not available
Estimated sales range
Not available
Not available
Price history
| Date | Event | Price |
|---|---|---|
| 8/5/2026 | Listed for sale | $57,500+27.8%$75/sqft |
Source:  MARIS #26048887 Report a problem MARIS #26048887 Report a problem | ||
| 2/18/2022 | Sold | -- |
Source: MARIS #21074132 Report a problem | ||
| 1/12/2022 | Pending sale | $45,000$59/sqft |
Source: MARIS #21074132 Report a problem | ||
| 1/11/2022 | Contingent | $45,000$59/sqft |
Source: MARIS #21074132 Report a problem | ||
| 11/4/2021 | Price change | $45,000-9.1%$59/sqft |
Source: MARIS #21074132 Report a problem | ||
| 10/16/2021 | Listed for sale | $49,500$64/sqft |
Source: MARIS #21074132 Report a problem | ||
Public tax history
| Year | Property taxes | Tax assessment |
|---|---|---|
| 2025 | $266 -0.1% | $5,470 |
| 2024 | $266 0% | $5,470 |
| 2023 | $266 +0.8% | $5,470 |
| 2022 | $264 +0.5% | $5,470 |
| 2021 | $263 -0.3% | $5,470 +7.9% |
| 2020 | $264 +4.9% | $5,070 |
| 2019 | $251 +14.1% | $5,070 +17.6% |
| 2018 | $220 +41.9% | $4,310 |
| 2017 | $155 | $4,310 |
| 2016 | $155 | $4,310 |
| 2015 | $155 | $4,310 +52.3% |
| 2014 | $155 | $2,830 -9.3% |
| 2011 | -- | $3,120 |
Find assessor info on the county website
Monthly payment
Est. payment
Payment breakdown
Explore the cost of this home by adjusting the details. Changes won't be saved.Climate risks
Neighborhood: 63941
Nearby schools
Schools provided by the listing agent
- Elementary: Van Buren Elem.
- Middle: Van Buren High
- High: Van Buren High
Source: MARIS. This data may not be complete. We recommend contacting the local school district to confirm school assignments for this home.