Skip main navigation
Closed
  • $500,000

    510 3rd St N, Stillwater, MN 55082

    4beds
    2,528sqft
    Single Family Residence
    Built in 1868
    0.35 Acres Lot
    $701,700 Zestimate®
    $198/sqft
    $3,045 Estimated rent

    Home value

    $701,700

    $625,000 - $800,000

    $3,045/mo

    Zestimate® history
    Loading
    Loading...

    Owner options

    List your home for rent

    $3,045/mo

    Rent Zestimate®

    Find your next renter with Zillow Rental Manager. Plus, with online applications, you can quickly screen prospective tenants – for free.

    Learn more

    $3,045/mo

    Rent Zestimate®

    Refinance and save

    $3,074/mo

    Est. payment

    Refinancing to a lower rate could help reduce your monthly payments and save thousands over the life of the loan.

    See today's rates

    $3,074/mo

    Est. payment

    Explore your selling options

    Work with a Zillow partner agent

    Leverage their expertise and Zillow's premium Showcase listings to get your home seen by more buyers.

    Get started

    List with your own agent

    Get your home in front of millions of buyers by listing it on Zillow.

    Learn how to do it

    Sell it yourself

    Take full control of how buyers see your home on Zillow by listing For Sale by Owner (FSBO).

    List your home

    What's special

    Ornate fireplaceSpacious deckCherry cabinetsHigh on the hillSeparate formal drFull baSpacious parlor
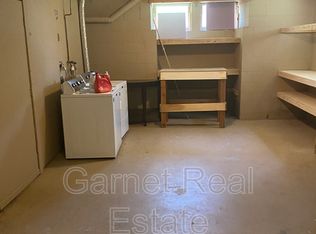
    Look no further than this outstanding 156-year-old 4 BD/3 BA Italianate "Victorian" style home! Known as the James & Elizabeth Roney House, this Landmark Site property is situated high on the hill w/commanding views of Stillwater & the St. Croix River. ML incls a Sitting room, spacious Parlor w/ornate fireplace, office/den, separate formal DR, updated kit w/SS appl, cherry cabinets, Granite Cntps, ½ BA, & 3 porches on E, W, & South sides of the home. UL features 4 Bds, Full Ba, laundry, & spacious deck off Primary Bd. Full 13 course basement was excavated under the older northern portion of the home, complete with ¾ Ba. Gorgeous original woodwork can be seen throughout this historic home incl. Four six-pane-over-six-pane windows dating from the initial construction which have been preserved, as well many shutters & doors. The home is bordered by an 18th-century wrought iron fence. Property has ENORMOUS potential - list price is a reflection of current condition & TLC needed throughout.

    Zillow last checked:

    Listing updated:

    Listed by:

    Adam B. Benedict 651-226-3928,

    Re/Max Advantage Plus

    Bought with:

    Richard G McDonough

    Lakes Sotheby's International Realty

    Source: NorthstarMLS as distributed by MLS GRID,MLS#: 6484426MLS Logo

    Facts & features

    Interior

    Bedrooms & bathrooms
    • Bedrooms: 4
    • Bathrooms: 3
    • Full bathrooms: 1
    • 3/4 bathrooms: 1
    • 1/2 bathrooms: 1
    Bedroom
    • Level: Upper
    • Area: 210 Square Feet
    • Dimensions: 15x14
    Bedroom 2
    • Level: Upper
    • Area: 150 Square Feet
    • Dimensions: 15x10
    Bedroom 3
    • Level: Upper
    • Area: 143 Square Feet
    • Dimensions: 13x11
    Bedroom 4
    • Level: Upper
    • Area: 144 Square Feet
    • Dimensions: 12x12
    Bathroom
    • Level: Lower
    • Area: 39 Square Feet
    • Dimensions: 6.5x6
    Deck
    • Level: Upper
    • Area: 147 Square Feet
    • Dimensions: 21x7
    Den
    • Level: Main
    • Area: 110 Square Feet
    • Dimensions: 11x10
    Dining room
    • Level: Main
    • Area: 182 Square Feet
    • Dimensions: 14x13
    Family room
    • Level: Lower
    • Area: 227.5 Square Feet
    • Dimensions: 17.5x13
    Foyer
    • Level: Main
    • Area: 49 Square Feet
    • Dimensions: 7x7
    Kitchen
    • Level: Main
    • Area: 252 Square Feet
    • Dimensions: 18x14
    Laundry
    • Level: Upper
    • Area: 36 Square Feet
    • Dimensions: 6x6
    Living room
    • Level: Main
    • Area: 273 Square Feet
    • Dimensions: 19.5x14
    Porch
    • Level: Main
    • Area: 147 Square Feet
    • Dimensions: 21x7
    Sitting room
    • Level: Main
    • Area: 120 Square Feet
    • Dimensions: 12x10
    Walk in closet
    • Level: Upper
    • Area: 56 Square Feet
    • Dimensions: 7x8
    Heating
    • Forced Air
    Cooling
    • None
    Appliances
    • Included: Cooktop, Dishwasher, Disposal, Dryer, Exhaust Fan, Gas Water Heater, Microwave, Refrigerator, Wall Oven, Washer
    • Laundry: Electric Dryer Hookup, Upper Level, Washer Hookup
    Features
    • Basement: Block,Crawl Space,Partial
    • Number of fireplaces: 1
    • Fireplace features: Living Room, Wood Burning
    Interior area
    • Total structure area: 2,528
    • Total interior livable area: 2,528 sqft
    • Finished area above ground: 2,489
    • Finished area below ground: 39

    Property

    Parking
    • Parking features: Asphalt, Open
    • Has uncovered spaces: Yes
    Accessibility
    • Accessibility features: None
    Features
    • Levels: Two
    • Stories: 2
    • Pool features: None
    • Has view: Yes
    • View description: River
    • Has water view: Yes
    • Water view: River
    Lot
    • Size: 0.35 Acres
    • Dimensions: 100 x 150
    Details
    • Foundation area: 1194
    • Parcel number: 2803020130077
    • Zoning description: Residential-Single Family

    Construction

    Type & style
    • Home type: SingleFamily
    • Property subtype: Single Family Residence
    Materials
    • Foundation: Stone
    • Roof: Age 8 Years or Less
    Condition
    • New construction: No
    • Year built: 1868

    Utilities & green energy

    • Electric: Circuit Breakers, 200+ Amp Service
    • Gas: Natural Gas
    • Sewer: City Sewer/Connected
    • Water: City Water/Connected

    Community & HOA

    Community
    • Subdivision: Stillwater
    HOA
    • Has HOA: No
    Location
    • Region: Stillwater

    Financial & listing details

    • Price per square foot: $198/sqft
    • Tax assessed value: $503,100
    • Annual tax amount: $5,323
    • Date on market: 2/3/2024
    • Cumulative days on market: 4 days
    • Road surface type: Paved

    Price history

    DateEventPrice
    2/22/2024Sold$500,000+25%$198/sqft
    Source: NorthstarMLS as distributed by MLS GRID #6484426 Report a problem
    2/12/2024Pending sale$400,000$158/sqft
    Source: NorthstarMLS as distributed by MLS GRID #6484426 Report a problem
    2/8/2024Listed for sale$400,000$158/sqft
    Source: NorthstarMLS as distributed by MLS GRID #6484426 Report a problem

    Public tax history

    YearProperty taxesTax assessment
    2025$6,538 +4.2%$501,800 -3.3%
    2024$6,272 +4.1%$519,000 +5.5%
    2023$6,026 +23.6%$492,000 +27%
    2022$4,876 +8.6%$387,400 -0.6%
    2021$4,490 -1.4%$389,600 +5.5%
    2020$4,556 $369,300
    2019$4,556 $369,300 +1.1%
    2018$4,556 -4.2%$365,200 +3.9%
    2017$4,754 +3.7%$351,400 +14.4%
    2016$4,584 +7.8%$307,100 +3.5%
    2015$4,252 $296,800 +13.5%
    2013$4,252 +12.7%$261,500 -1.8%
    2012$3,772 $266,200 -8.8%
    2011$3,772 +7.6%$292,000 -9.5%
    2010$3,506 -0.7%$322,800
    2009$3,530 -1.3%--
    2008$3,578 -12.1%--
    2007$4,072 -6.5%--
    2006$4,356 +9%--
    2005$3,995 +13.3%--
    2004$3,527 +1.7%--
    2003$3,469 +41.1%--
    2002$2,459 -20.9%--
    2001$3,109 --
    Find assessor info on the county website

    Neighborhood: 55082

    Nearby schools

    GreatSchools rating
    Get a cash offer in 3 minutes
    Find out how much your home could sell for in as little as 3 minutes with a no-obligation cash offer.
    Estimated market value
    $701,700
    Get a cash offer in 3 minutes
    Find out how much your home could sell for in as little as 3 minutes with a no-obligation cash offer.
    Estimated market value
    $701,700