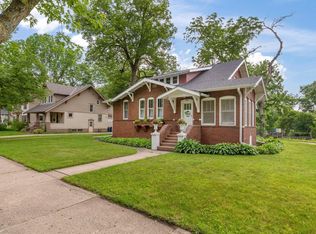
Welcome to a grand Colonial Revival home built in 1918 by Herbert P. Leach, known for his Faribault family lumber business in the late 1800s. Perfectly situated on a large corner lot, you will immediately fall in love with the abundent natural light that radiates through the home as the day progresses. Original features include staircase, woodwork, hardwood floors, built-in buffet and bookcases, glass pocket doors.
Closed
Zillow last checked:
Listing updated:
Bought with:
The Huerkamp Home Group
Keller Williams Preferred Rlty
Kim Lindgren
Source: NorthstarMLS as distributed by MLS GRID,MLS#: 6595651
Price history
| Date | Event | Price |
|---|---|---|
| 3/27/2025 | Listing removed | $2,500$1/sqft |
Source: Zillow Rentals Report a problem | ||
| 3/18/2025 | Price change | $2,500-15.3%$1/sqft |
Source: Zillow Rentals Report a problem | ||
| 2/20/2025 | Listed for rent | $2,950$1/sqft |
Source: Zillow Rentals Report a problem | ||
| 12/13/2024 | Sold | $425,000$109/sqft |
Source:  NorthstarMLS as distributed by MLS GRID #6595651 Report a problem NorthstarMLS as distributed by MLS GRID #6595651 Report a problem | ||
| 11/11/2024 | Pending sale | $425,000$109/sqft |
Source: NorthstarMLS as distributed by MLS GRID #6595651 Report a problem | ||
| 3/26/2024 | Listed for sale | $425,000$109/sqft |
Source:  FMARMLS #6509095 Report a problem FMARMLS #6509095 Report a problem | ||
| 11/19/2023 | Listing removed | -- |
Source: NorthstarMLS as distributed by MLS GRID #6440329 Report a problem | ||
| 9/18/2023 | Price change | $425,000-2.3%$109/sqft |
Source: NorthstarMLS as distributed by MLS GRID #6357226 Report a problem | ||
| 8/2/2023 | Price change | $435,000-3.3%$111/sqft |
Source: NorthstarMLS as distributed by MLS GRID #6357226 Report a problem | ||
| 6/21/2023 | Listed for sale | $450,000+69.8%$115/sqft |
Source: NorthstarMLS as distributed by MLS GRID #6357226 Report a problem | ||
| 3/10/2022 | Sold | $265,000+26.2%$68/sqft |
Source: Public Record Report a problem | ||
| 12/28/2017 | Sold | $210,000-8.7%$54/sqft |
Source: NorthstarMLS as distributed by MLS GRID #4856693 Report a problem | ||
| 12/27/2017 | Pending sale | $229,900$59/sqft |
Source: Edina #4856693 Report a problem | ||
| 12/27/2017 | Listed for sale | $229,900$59/sqft |
Source: Edina #4856693 Report a problem | ||
| 11/19/2017 | Listing removed | $229,900$59/sqft |
Source: Edina #4856693 Report a problem | ||
| 11/3/2017 | Pending sale | $229,900$59/sqft |
Source: Edina #4856693 Report a problem | ||
| 8/22/2017 | Price change | $229,900-11.2%$59/sqft |
Source: Edina #4856693 Report a problem | ||
| 7/21/2017 | Listed for sale | $259,000+70.1%$66/sqft |
Source: Keller Williams Realty Integrity-Edina #4856693 Report a problem | ||
| 8/6/2010 | Sold | $152,250-65.4%$39/sqft |
Source:  Lake Superior Area Realtors as distributed by MLS GRID #1423821 Report a problem Lake Superior Area Realtors as distributed by MLS GRID #1423821 Report a problem | ||
| 5/13/2004 | Sold | $440,000+46.7%$113/sqft |
Source: Public Record Report a problem | ||
| 7/30/2001 | Sold | $300,000+20%$77/sqft |
Source: Public Record Report a problem | ||
| 5/21/1999 | Sold | $250,000+13%$64/sqft |
Source: Public Record Report a problem | ||
| 11/7/1997 | Sold | $221,250$57/sqft |
Source: Public Record Report a problem | ||
Get a cash offer in 3 minutes
Find out how much your home could sell for in as little as 3 minutes with a no-obligation cash offer.
Estimated market value
$451,500
