Skip main navigation
Closed
  • $210,000

    510 4th St, Kenyon, MN 55946

    3beds
    2,433sqft
    Single Family
    Built in 1932
    10,628.64 Square Feet Lot
    $205,800 Zestimate®
    $86/sqft
    $1,869 Estimated rent

    Home value

    $205,800

    Estimated sales range

    Not available

    $1,869/mo

    Zestimate® history
    Loading
    Loading...

    Owner options

    List your home for rent

    $1,869/mo

    Rent Zestimate®

    Find your next renter with Zillow Rental Manager. Plus, with online applications, you can quickly screen prospective tenants – for free.

    Learn more

    $1,869/mo

    Rent Zestimate®

    Refinance and save

    $1,073/mo

    Est. payment

    Refinancing to a lower rate could help reduce your monthly payments and save thousands over the life of the loan.

    See today's rates

    $1,073/mo

    Est. payment

    Explore your selling options

    Work with a Zillow partner agent

    Leverage their expertise and Zillow's premium Showcase listings to get your home seen by more buyers.

    Get started

    List with your own agent

    Get your home in front of millions of buyers by listing it on Zillow.

    Learn how to do it

    Sell it yourself

    Take full control of how buyers see your home on Zillow by listing For Sale by Owner (FSBO).

    List your home

    What's special

    Gas fireplaceSpacious screened-in-porchOriginal woodworkRich oak floorOpen floor planStunning maple floorsKitchen and dining areas
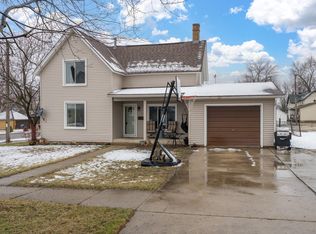
    Step into this delightful 3-bedroom, 2-bathroom home where timeless craftsmanship meets modern convenience. Boasting original woodwork throughout, this home radiate warmth and character, with rich oak floor on the main level and stunning maple floors upstairs. The cozy living room features a gas fireplace, perfect for chilly evenings, while the open floor plan invites gatherings and everyday comfort. The kitchen and dining areas are ideal for hosting. blending functionality with charm. Storage and parking are a breeze with an attached single car garage and an additional triple garage, perfect for hobbies, projects, or extra vehicles. Enjoy outdoor living on the spacious screened-in-porch, a serene spot to relax or entertain year round. This inviting home offers both charm and practicality-schedule your showing today to experience its warmth and unique features firsthand!

    Zillow last checked:

    Listing updated:

    Listed by:

    Kris Lindahl 763-292-4455,

    Kris Lindahl Real Estate,

    Ryan Ernest Kelley 507-513-1231

    Bought with:

    Kevin Campbell

    Keller Williams Premier Realty Lake Minnetonka

    Source: NorthstarMLS as distributed by MLS GRID,MLS#: 6628055MLS Logo

    Facts & features

    Interior

    Bedrooms & bathrooms
    • Bedrooms: 3
    • Bathrooms: 2
    • Full bathrooms: 1
    • 3/4 bathrooms: 1
    Bedroom
    • Level: Upper
    • Area: 168 Square Feet
    • Dimensions: 14x12
    Bedroom 2
    • Level: Upper
    • Area: 143 Square Feet
    • Dimensions: 13x11
    Bedroom 3
    • Level: Upper
    • Area: 110 Square Feet
    • Dimensions: 11x10
    Dining room
    • Level: Main
    • Area: 156 Square Feet
    • Dimensions: 13x12
    Family room
    • Level: Lower
    • Area: 288 Square Feet
    • Dimensions: 24x12
    Garage
    • Level: Main
    • Area: 864 Square Feet
    • Dimensions: 36x24
    Garage
    • Level: Main
    • Area: 304 Square Feet
    • Dimensions: 19x16
    Kitchen
    • Level: Main
    • Area: 133 Square Feet
    • Dimensions: 19x7
    Living room
    • Level: Main
    • Area: 300 Square Feet
    • Dimensions: 25x12
    Screened porch
    • Level: Main
    • Area: 288 Square Feet
    • Dimensions: 24x12
    Storage
    • Level: Upper
    • Area: 182 Square Feet
    • Dimensions: 26x7
    Storage
    • Level: Lower
    • Area: 49 Square Feet
    • Dimensions: 7x7
    Sun room
    • Level: Main
    • Area: 64 Square Feet
    • Dimensions: 8x8
    Utility room
    • Level: Lower
    • Area: 208 Square Feet
    • Dimensions: 16x13
    Heating
    • Forced Air
    Cooling
    • Central Air
    Appliances
    • Included: Dishwasher, Dryer, Exhaust Fan, Microwave, Range, Refrigerator, Washer, Water Softener Owned
    Features
    • Basement: Full
    • Number of fireplaces: 1
    • Fireplace features: Gas, Living Room
    Interior area
    • Total structure area: 2,433
    • Total interior livable area: 2,433 sqft
    • Finished area above ground: 1,604
    • Finished area below ground: 0

    Property

    Parking
    • Total spaces: 4
    • Parking features: Attached, Detached Garage, Concrete, Garage Door Opener, Multiple Garages
    • Attached garage spaces: 4
    • Has uncovered spaces: Yes
    Accessibility
    • Accessibility features: None
    Features
    • Levels: Two
    • Stories: 2
    Lot
    • Size: 10,628 sqft
    • Dimensions: 140 x 75
    Details
    • Foundation area: 829
    • Parcel number: 663200060
    • Zoning description: Residential-Single Family

    Construction

    Type & style
    • Home type: SingleFamily
    • Property subtype: Single Family
    Condition
    • New construction: No
    • Year built: 1932

    Utilities & green energy

    • Gas: Natural Gas
    • Sewer: City Sewer/Connected
    • Water: City Water/Connected

    Community & neighborhood

    Location
    • Region: Kenyon
    • Subdivision: Bullis 2nd So Side

    HOA & financial

    HOA
    • Has HOA: No

    Price history

    DateEventPrice
    3/28/2025Sold$210,000+2.4%$86/sqft
    Source: NorthstarMLS as distributed by MLS GRID #6628055 Report a problem
    3/10/2025Pending sale$205,000$84/sqft
    Source: NorthstarMLS as distributed by MLS GRID #6628055 Report a problem
    3/8/2025Listed for sale$205,000$84/sqft
    Source: NorthstarMLS as distributed by MLS GRID #6628055 Report a problem
    2/12/2025Pending sale$205,000$84/sqft
    Source: NorthstarMLS as distributed by MLS GRID #6628055 Report a problem
    1/26/2025Price change$205,000-2.4%$84/sqft
    Source: NorthstarMLS as distributed by MLS GRID #6628055 Report a problem
    1/6/2025Price change$210,000-4.5%$86/sqft
    Source: NorthstarMLS as distributed by MLS GRID #6628055 Report a problem
    11/27/2024Listed for sale$219,900+18.5%$90/sqft
    Source: NorthstarMLS as distributed by MLS GRID #6628055 Report a problem
    5/6/2019Sold$185,500-2.3%$76/sqft
    Source: NorthstarMLS as distributed by MLS GRID #5011676 Report a problem
    3/29/2019Pending sale$189,900$78/sqft
    Source: Edina Realty, Inc., a Berkshire Hathaway affiliate #5011676 Report a problem
    3/13/2019Listed for sale$189,900$78/sqft
    Source: Edina Realty, Inc., a Berkshire Hathaway affiliate #5011676 Report a problem
    10/29/2018Listing removed$189,900$78/sqft
    Source: Edina Realty, Inc., a Berkshire Hathaway affiliate #5011676 Report a problem
    10/5/2018Listed for sale$189,900+265.2%$78/sqft
    Source: Edina Realty, Inc., a Berkshire Hathaway affiliate #5011676 Report a problem
    9/10/2012Sold$52,000$21/sqft
    Source: Public Record Report a problem

    Public tax history

    YearProperty taxesTax assessment
    2024$2,880 +1.1%$189,980 -7.1%
    2023$2,850 +4.5%$204,400 +1.4%
    2022$2,726 +9.7%$201,500 +18.2%
    2021$2,484 -11.8%$170,500 +1.2%
    2020$2,816 $168,500 -0.5%
    2019$2,816 $169,300 +22.4%
    2018$2,816 +52.4%$138,300 +8.8%
    2017$1,848 +20.5%$127,100 +5.3%
    2016$1,534 $120,700 +8.8%
    2015$1,534 $110,900 +4.8%
    2014$1,534 -5.4%$105,800 -8.3%
    2013$1,622 -13.1%$115,400 -16.8%
    2012$1,866 +11.1%$138,700 +1.3%
    2011$1,680 +8.9%$136,900 -2%
    2010$1,542 -6.9%$139,700 -1.8%
    2009$1,656 +13.3%$142,200 +11.9%
    2008$1,462 -0.7%$127,100
    2007$1,472 -3.2%--
    2006$1,520 -4.4%--
    2005$1,590 +13.1%--
    2004$1,406 -7.9%--
    2003$1,526 +5.8%--
    2002$1,442 +0.8%--
    2001$1,430 --

    Find assessor info on the county website

    Neighborhood: 55946

    Nearby schools

    GreatSchools rating
    Get a cash offer in 3 minutes
    Find out how much your home could sell for in as little as 3 minutes with a no-obligation cash offer.
    Estimated market value
    $205,800
    Get a cash offer in 3 minutes
    Find out how much your home could sell for in as little as 3 minutes with a no-obligation cash offer.
    Estimated market value
    $205,800