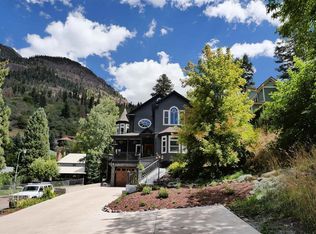
Timeless, Iconic Victorian home in Ouray. This home is photographed more than any other home in Ouray. Built in 1898 this beauty has been immaculately cared for through the years. The home has two formal bedrooms and one flex bedroom with a sauna and murphy bed, a sitting area, an eyebrow deck and two bathrooms on the upper floor. There is a large bedroom with a walk in closet and gorgeous bath on the main level along with the kitchen, dining room, parlor, library, butlers pantry, laundry, side entrance and half a bath. The lower level has a bunk room with four bunk beds and a queen bed along with an adorable kitchen, with red appliances, and a bath. There is a separate entrance in the lowest level. One could make this into an apartment for a care taker. The kitchen has soap stone counter tops, period new appliances, an authentic old farm house sink, and beautiful cabinets with wainscoting doors to match the walls. Two of the baths boast claw foot tubs. Old push button light switches, beautiful hardwood and tile floors, gorgeous original trim, beautiful wallpaper, and antique fixtures are just a few of the many features adorning this home. This home sits on four city lots and is full of perennials, aspen trees, a bocci ball court and a two car detached garage with storage above. The roof was replaced two years ago with a composite product made to look like wood shingles with an 80 year guarantee. The amenities are too many to list. Come see this stunning home for yourself.
Sold non member
$2,495,000
510 5th Avenue, Ouray, CO 81427
5beds
4,589sqft
Stick Built
Built in 1898
0.33 Acres Lot
$2,653,800 Zestimate®
$544/sqft
$5,115 Estimated rent
Home value
$2,653,800
$2.39M - $2.95M
$5,115/mo
Zestimate® history
Owner options
List your home for rent
$5,115/mo
Rent Zestimate®
Find your next renter with Zillow Rental Manager. Plus, with online applications, you can quickly screen prospective tenants – for free.
$5,115/mo
Rent Zestimate®
Refinance and save
$14,071/mo
Est. payment
Refinancing to a lower rate could help reduce your monthly payments and save thousands over the life of the loan.
$14,071/mo
Est. payment
Explore your selling options
Work with a Zillow partner agent
Leverage their expertise and Zillow's premium Showcase listings to get your home seen by more buyers.
Get startedList with your own agent
Get your home in front of millions of buyers by listing it on Zillow.
Learn how to do itSell it yourself
Take full control of how buyers see your home on Zillow by listing For Sale by Owner (FSBO).
List your homeWhat's special
Aspen treesBunk roomClaw foot tubsSide entranceBocci ball courtBeautiful wallpaperGorgeous original trim
Zillow last checked:
Listing updated:
Listed by:
Peggy Lindsey lindseyrealestate@gmail.com,
Ouray Real Estate Corporation,
Kayla Karsh 970-519-1863,
Ouray Real Estate Corporation
Bought with:
Montrose NON MEMBER
NON-MEMBER/FSBO Montrose
Source: CREN,MLS#: 805584
Facts & features
Interior
Bedrooms & bathrooms
- Bedrooms: 5
- Bathrooms: 5
- Full bathrooms: 2
- 3/4 bathrooms: 2
- 1/2 bathrooms: 1
Primary bedroom
- Level: Main
Dining room
- Features: Kitchen/Dining, Separate Dining
Appliances
- Included: Range, Range Top, Refrigerator, Dishwasher, Washer, Dryer, Microwave, Oven-Wall
- Laundry: W/D Hookup
Features
- Walk-In Closet(s)
- Flooring: Brick, Carpet-Partial, Hardwood, Tile
- Windows: Double Pane Windows, Low Emissivity Windows, Wood Frames
- Basement: Walk-Out Access,Partially Finished
- Has fireplace: Yes
- Fireplace features: Den/Family Room, Other
Interior area
- Total structure area: 4,589
- Total interior livable area: 4,589 sqft
Property
Parking
- Total spaces: 2
- Parking features: Detached Garage, Garage Door Opener
- Garage spaces: 2
Features
- Levels: Three Story
- Stories: 3
- Patio & porch: Covered Porch
- Exterior features: Landscaping, Balcony
- Has view: Yes
- View description: Mountain(s)
Lot
- Size: 0.33 Acres
- Features: Corner Lot
Details
- Additional structures: Woodshed
- Parcel number: 451531110005
- Zoning description: Residential Single Family
Construction
Type & style
- Home type: SingleFamily
- Architectural style: Victorian
- Property subtype: Stick Built
Materials
- Wood Frame, Wood Siding
- Roof: Architectural Shingles
Condition
- New construction: No
- Year built: 1898
Utilities & green energy
- Sewer: Public Sewer
- Water: City Water
- Utilities for property: Electricity Connected, Internet, Natural Gas Connected, Phone - Cell Reception
Community & HOA
Community
- Subdivision: Other
HOA
- Has HOA: No
Location
- Region: Ouray
Financial & listing details
- Price per square foot: $544/sqft
- Tax assessed value: $2,424,080
- Annual tax amount: $5,064
- Date on market: 9/6/2024
- Electric utility on property: Yes
Price history
| Date | Event | Price |
|---|---|---|
| 10/27/2023 | Sold | $2,495,000$544/sqft |
Source:  CREN #805584 Report a problem CREN #805584 Report a problem | ||
| 7/12/2023 | Contingent | $2,495,000$544/sqft |
Source: CREN #805584 Report a problem | ||
| 7/7/2023 | Listed for sale | $2,495,000+221.9%$544/sqft |
Source: CREN #805584 Report a problem | ||
| 12/3/2013 | Sold | $775,000$169/sqft |
Source: Public Record Report a problem | ||
Public tax history
| Year | Property taxes | Tax assessment |
|---|---|---|
| 2025 | $7,664 +6.9% | $151,510 +22.7% |
| 2024 | $7,169 +41.6% | $123,440 -6.4% |
| 2023 | $5,064 -2.1% | $131,870 +62.7% |
| 2022 | $5,173 +23% | $81,070 -2.8% |
| 2021 | $4,207 | $83,410 +23.4% |
| 2020 | $4,207 +11.6% | $67,620 -0.7% |
| 2019 | $3,769 +0.9% | $68,100 +13.7% |
| 2018 | $3,736 | $59,910 |
| 2017 | -- | $59,910 -2.6% |
| 2016 | -- | $61,520 -5.8% |
| 2015 | -- | $65,340 +39.9% |
| 2012 | -- | $46,690 |
| 2011 | -- | $46,690 -21% |
| 2009 | -- | $59,120 |
Find assessor info on the county website
Neighborhood: 81427
Nearby homes
- $1,240,0003 bd3 ba2.8k sqft521 5th St, Ouray, CO 81427Sold
- $782,1004 bd2 ba2.5k sqft525 5th St, Ouray, CO 81427Off Market
- $998,8004 bd2 ba3.4k sqft530 5th Ave, Ouray, CO 81427Off Market
- $898,1003 bd2 ba1.9k sqft435 5th St, Ouray, CO 81427Off Market
- $1,248,5006 bd3 ba4.5k sqft545 5th St, Ouray, CO 81427Off Market
- $399,0001 bd1 ba713 sqft535 5th St, Ouray, CO 81427Off Market
- $781,8003 bd3 ba2.1k sqft550 5th Ave, Ouray, CO 81427Off Market
- $639,2003 bd2 ba1.2k sqft528 5th St, Ouray, CO 81427Off Market
Nearby schools
GreatSchools rating
- NAOuray Elementary SchoolGrades: PK-4Distance: 0.2 mi
- NAOuray Middle SchoolGrades: 5-8Distance: 0.2 mi
- 8/10Ouray Senior High SchoolGrades: 9-12Distance: 0.2 mi
Schools provided by the listing agent
- Elementary: Ouray K-6
- Middle: Ouray 7-8
- High: Ouray 9-12
Source: CREN. This data may not be complete. We recommend contacting the local school district to confirm school assignments for this home.
- Colorado
- Ouray County
- Ouray
- 81427
- 510 5th Avenue
Nearby cities
Nearby zip codes
Other Ouray Topics
