Skip main navigation
Sold for $326,000
  • $326,000

    510 7th St, Phillips, NE 68865

    2beds
    1,396sqft
    Single Family Residence
    Built in 2023
    0.26 Acres Lot
    $329,600 Zestimate®
    $234/sqft
    $1,547 Estimated rent

    Home value

    $329,600

    Estimated sales range

    Not available

    $1,547/mo

    Zestimate® history
    Loading
    Loading...

    Owner options

    List your home for rent

    $1,547/mo

    Rent Zestimate®

    Find your next renter with Zillow Rental Manager. Plus, with online applications, you can quickly screen prospective tenants – for free.

    Learn more

    $1,547/mo

    Rent Zestimate®

    Refinance and save

    $2,013/mo

    Est. payment

    Refinancing to a lower rate could help reduce your monthly payments and save thousands over the life of the loan.

    See today's rates

    $2,013/mo

    Est. payment

    Explore your selling options

    Work with a Zillow partner agent

    Leverage their expertise and Zillow's premium Showcase listings to get your home seen by more buyers.

    Get started

    List with your own agent

    Get your home in front of millions of buyers by listing it on Zillow.

    Learn how to do it

    Sell it yourself

    Take full control of how buyers see your home on Zillow by listing For Sale by Owner (FSBO).

    List your home

    What's special

    Full unfinished basementSpacious fenced yardUnderground sprinklersPrivate oasisEgress windowsPella windowsInviting open floor plan
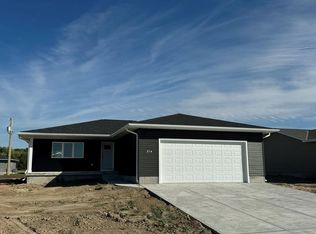
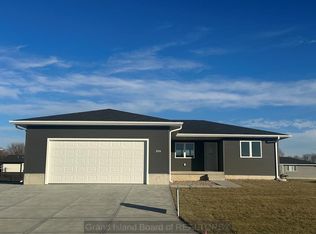
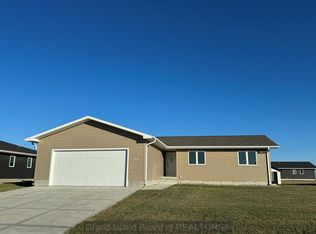
    Welcome to this charming two-bedroom, two-bathroom home that's barely broken in at just two years young! Nestled in the peaceful community of Phillips, this 1,396 square foot gem features an inviting open floor plan that flows seamlessly from room to room, perfect for both daily living and entertaining friends. Quality Pella windows flood the space with natural light while keeping energy costs in check. Step outside to discover your own private oasis – a spacious fenced yard complete with underground sprinklers that'll keep your lawn looking magazine-worthy without the hassle. The full unfinished basement is a blank canvas waiting for your personal touch, already equipped with egress windows and rough-in plumbing for a third bathroom. Translation? Instant potential for additional bedrooms or that hobby room you've been dreaming about. Families will appreciate the convenience of Aurora and Giltner school bus service right to your doorstep, while Grand Island is just a short drive away.

    Zillow last checked:

    Listing updated:

    Listed by:

    Gordon Coble,

    New View Real Estate

    Bought with:

    Brittany Utter, 20190853

    Keller Williams Heartland

    Source: Grand Island BOR,MLS#: 20251028MLS Logo

    Facts & features

    Interior

    Bedrooms & bathrooms
    • Bedrooms: 2
    • Bathrooms: 2
    • Full bathrooms: 2
    • Main level bathrooms: 2
    • Main level bedrooms: 2
    Primary bedroom
    • Level: Main
    • Area: 218.3
    • Dimensions: 18.5 x 11.8
    Bedroom 2
    • Level: Main
    • Area: 107.35
    • Dimensions: 11.3 x 9.5
    Dining room
    • Features: Kitchen/Dining Combo, Laminate
    • Level: Main
    • Area: 97.5
    • Dimensions: 13 x 7.5
    Family room
    • Features: None
    Kitchen
    • Features: Electric Range, Dishwasher, Garbage Disposal, Refrigerator, Microwave, Laminate
    • Level: Main
    • Area: 116
    • Dimensions: 10 x 11.6
    Living room
    • Features: Laminate
    • Level: Main
    • Area: 306.15
    • Dimensions: 19.5 x 15.7
    Heating
    • Electric Forced Air
    Cooling
    • Central Air
    Appliances
    • Included: Electric Range, Dishwasher, Disposal, Refrigerator, Microwave, Electric Water Heater
    • Laundry: Main Level
    Features
    • Master Bath
    • Windows: Partial Window Coverings
    • Basement: Full
    • Has fireplace: No
    • Fireplace features: None
    Interior area
    • Total structure area: 2,792
    • Total interior livable area: 1,396 sqft
    • Finished area above ground: 1,396
    • Finished area below ground: 1,396

    Property

    Parking
    • Total spaces: 2
    • Parking features: 2 Car, Attached, Garage Door Opener
    • Attached garage spaces: 2
    Features
    • Patio & porch: Patio
    • Exterior features: Rain Gutters
    • Fencing: Chain Link
    Lot
    • Size: 0.26 Acres
    • Dimensions: 81 x 140
    • Features: Automatic Sprinkler, Established Yard
    Details
    • Parcel number: 410178610

    Construction

    Type & style
    • Home type: SingleFamily
    • Architectural style: Ranch
    • Property subtype: Single Family Residence
    Materials
    • Frame, Vinyl Siding
    • Roof: Composition
    Condition
    • Year built: 2023

    Utilities & green energy

    • Utilities for property: Water Connected, Sewer Connected, Electricity Connected

    Community & neighborhood

    Security
    • Security features: Smoke Detector(s), Carbon Monoxide Detector(s)
    Location
    • Region: Phillips
    • Subdivision: Mabon Sub

    Other

    Other facts
    • Road surface type: Asphalt

    Price history

    DateEventPrice
    2/18/2026Sold$326,000-0.5%$234/sqft
    Source: Grand Island BOR #20251028 Report a problem
    10/21/2025Listed for sale$327,500+7.4%$235/sqft
    Source: Grand Island BOR #20251028 Report a problem
    1/12/2024Sold$305,000$218/sqft
    Source: Grand Island BOR #20231997 Report a problem
    12/13/2023Pending sale$305,000$218/sqft
    Source: Grand Island BOR #20231997 Report a problem
    10/23/2023Listed for sale$305,000$218/sqft
    Source: Grand Island BOR #20231997 Report a problem

    Public tax history

    YearProperty taxesTax assessment
    2025$2,395 -16.6%$265,420
    2024$2,872 +483%$265,420 +675.2%
    2023$493 -6.4%$34,240
    2022$526 +1033.6%$34,240 +1187.2%
    2021$46 $2,660

    Find assessor info on the county website

    Neighborhood: 68865

    Nearby schools

    GreatSchools rating
    Schools provided by the listing agent
    • Elementary: Aurora/Giltner
    • Middle: Aurora/Giltner
    • High: Aurora/Giltner

    Source: Grand Island BOR. This data may not be complete. We recommend contacting the local school district to confirm school assignments for this home.

    Get pre-qualified for a loan
    At Zillow Home Loans, we can pre-qualify you in as little as 5 minutes with no impact to your credit score.

    An equal housing lender. NMLS #10287.