Looking for an affordable home, investment property or potential short term rental opportunity? This charming home offers low-maintenance living in a convenient location within walking distance of the Ashland City Pool at Dawson Park, Ashland Town Center, shopping, dining, and other everyday amenities. Step inside to find fresh paint, laminate flooring, and new carpet throughout the entire home. The main level features a comfortable living room, bedroom, and a convenient laundry room with an exterior access door. The eat-in kitchen has been refreshed with new cabinets, countertops, and a new stove, creating a functional and inviting space for everyday meals. Upstairs offers a vaulted-ceiling bedroom, a full bathroom updated with a new shower surround, vanity, and toilet, plus a convenient hallway storage closet for linens and everyday essentials. Additional updates include new PEX plumbing, new windows throughout the home (except for the kitchen and laundry room windows), and a new water heater. The home is heated by baseboard heat throughout. A buyer may wish to install a mini-split system or utilize window units for air conditioning. Whether you're looking for your first home, downsizing, adding to your investment portfolio, or seeking a potential short term rental, this property offers flexibility, convenience, and minimal yard maintenance! CONNECT with a REALTOR® to schedule your private showing today!
For sale
Price cut: $4K (7/8)
$85,000
510 8th St, Ashland, KY 41101
2beds
831sqft
:
Get pre-qualified$695/mo
Single Family Residence
Built in ----
1,306 Square Feet Lot
$-- Zestimate®
$102/sqft
$-- HOA
What's special
Laminate flooringFresh paintVaulted-ceiling bedroomBaseboard heat throughout
- 51 days |
- 322 |
- 28 |
Zillow last checked:
Listing updated:
Listed by:
Allison Goble,
RE/MAX Realty Connection, LLC
Source: AABR,MLS#: 60727
Facts & features
Interior
Bedrooms & bathrooms
- Bedrooms: 2
- Bathrooms: 1
- Full bathrooms: 1
- Main level bedrooms: 1
Primary bedroom
- Description: Irr
- Level: Upper
- Area: 117
- Dimensions: 11.7 x 10
Bedroom 2
- Description: IRR
- Level: Main
- Area: 93.1
- Dimensions: 9.5 x 9.8
Bathroom
- Level: Upper
Kitchen
- Description: Eat-in
- Level: Main
- Area: 114.66
- Dimensions: 9.1 x 12.6
Living room
- Level: Main
- Area: 110.11
- Dimensions: 9.1 x 12.1
Heating
- Baseboard
Cooling
- None
Appliances
- Included: Electric Range, Electric Water Heater
Features
- Flooring: Carpet, Linoleum
- Has basement: No
- Has fireplace: No
Interior area
- Total structure area: 831
- Total interior livable area: 831 sqft
- Finished area above ground: 831
- Finished area below ground: 0
Property
Parking
- Parking features: No Garage
Features
- Levels: One and One Half
- Stories: 1.5
- Patio & porch: Porch
Lot
- Size: 1,306 Square Feet
- Dimensions: 36 x 42
- Topography: Level
Details
- Parcel number: 030080900100
Construction
Type & style
- Home type: SingleFamily
- Architectural style: Cape Cod
- Property subtype: Single Family Residence
Materials
- Vinyl Siding
- Foundation: Block
- Roof: Composition
Condition
- 50 or more Years
- New construction: No
Utilities & green energy
- Sewer: Public Sewer
- Water: Public
Community & HOA
Location
- Region: Ashland
Financial & listing details
- Price per square foot: $102/sqft
- Tax assessed value: $23,000
- Annual tax amount: $184
- Price range: $85K - $85K
- Date on market: 6/6/2026
Estimated market value
Not available
Estimated sales range
Not available
$1,011/mo
Price history
| Date | Event | Price |
|---|---|---|
| 7/8/2026 | Price change | $85,000-4.5%$102/sqft |
Source:  AABR #60727 Report a problem AABR #60727 Report a problem | ||
| 6/6/2026 | Listed for sale | $89,000$107/sqft |
Source: AABR #60727 Report a problem | ||
Public tax history
| Year | Property taxes | Tax assessment |
|---|---|---|
| 2024 | $184 -1% | $23,000 |
| 2023 | $186 -0.9% | $23,000 |
| 2022 | $187 -0.5% | $23,000 |
| 2021 | $188 -1.6% | $23,000 |
| 2020 | $191 -0.2% | $23,000 |
| 2019 | $192 -0.9% | $23,000 |
| 2018 | $193 +23.1% | $23,000 |
| 2017 | $157 +13.6% | $23,000 |
| 2016 | $138 -0.3% | $23,000 |
| 2015 | $139 -1.5% | $23,000 |
| 2012 | $141 -1.4% | $23,000 |
| 2011 | $143 | $23,000 |
| 2010 | -- | $23,000 |
Find assessor info on the county website
Monthly payment
Est. payment
Payment breakdown
Explore the cost of this home by adjusting the details. Changes won't be saved.Climate risks
Neighborhood: 41101
Nearby schools
GreatSchools rating
- 5/10Crabbe Elementary SchoolGrades: K-5Distance: 0.7 mi
- 6/10Ashland Middle SchoolGrades: 6-8Distance: 1.7 mi
- 5/10Paul G. Blazer High SchoolGrades: 9-12Distance: 2 mi
Schools provided by the listing agent
- District: Ashland Indepen
Source: AABR. This data may not be complete. We recommend contacting the local school district to confirm school assignments for this home.
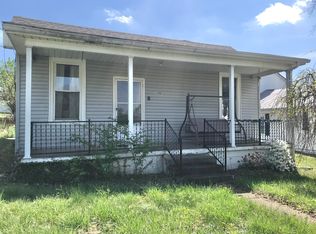
- $3,500-- bd-- ba-- sqft8th St, Ashland, KY 41101Off Market
- $6,500-- bd-- ba-- sqft8th St, Ashland, KY 41101Off Market
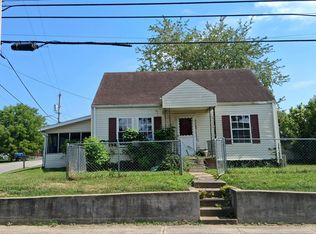
- $98,4003 bd1 ba1.1k sqft508 8th St, Ashland, KY 41101Off Market
- $69,600-- bd-- ba600 sqft512 8th St, Ashland, KY 41101Off Market
- $63,9001 bd1 ba847 sqft810 Central Ave, Ashland, KY 41101Off Market
- $33,0002 bd2 ba800 sqft725 Bath Ave, Ashland, KY 41101Sold
- $90,6003 bd2 ba1k sqft729 Bath Ave, Ashland, KY 41101Off Market
- $15,000-- bd-- ba-- sqft814 Central Ave, Ashland, KY 41101Off Market
A local agent can set up tours, give advice and negotiate with sellers.
Similar homes
- $82,0002 bd1 ba784 sqft2208 Cedar St, Ashland, KY 41101For Sale
 MLS ID #26007679, Teresa Brown, CENTURY 21 Advantage Realty. Imagine MLS
 - $--3 bd2 ba804 sqft3200 S 29th St, Ashland, KY 41102Auction
 Auction.com 2
 - $79,9003 bd1 ba1k sqft4724 Valley View Dr, Ashland, KY 41101For Sale

 MLS ID #60775, Chelsea Thomas, Thomas Realty Company. AABR
 - $80,0002 bd1 ba930 sqft415 Berry Ave, Ashland, KY 41102For Sale
 MLS ID #60807, Madison Slone, Thomas Realty Company. AABR
 - $54,9002 bd1 ba896 sqft848 39th St, Ashland, KY 41101For SaleHubzu
- $99,5002 bd2 ba975 sqft629 W New Buckley Rd, Ashland, KY 41102For SaleMLS ID #60933, Christopher L Hutchinson ll, Keller Williams Legacy Group. AABR
- $73,8002 bd1 ba1.1k sqft222 Saint Charles St, Ironton, OH 45638For Sale
 MLS ID #183500, Robert Bonecutter, Keystone Real Estate Associates. HUNTMLS
 - $89,5003 bd1 ba1k sqft811 Turley Ave, Flatwoods, KY 41139For SaleMLS ID #60899, Christopher L Hutchinson ll, Keller Williams Legacy Group. AABR
- $105,0003 bd2 ba1.1k sqft3013 Simpson Rd, Ashland, KY 41101For SaleMLS ID #26009626, Teresa Brown, CENTURY 21 Advantage Realty. Imagine MLS
- $60,0002 bd1 ba920 sqft2033 Oakview Rd, Ashland, KY 41101For SaleMLS ID #60643, Allison Goble, RE/MAX Realty Connection, LLC. AABR
- $65,0003 bd1 ba983 sqft2501 Penix St, Ashland, KY 41102For SaleMLS ID #60729, Allison Goble, RE/MAX Realty Connection, LLC. AABR
- $100,0003 bd2 ba1.2k sqft119 Remy St, Coal Grove, OH 45638For SaleMLS ID #184156, Robin Murdock, Murdock Realty. HUNTMLS
- $59,0001 bd1 ba650 sqft601 Pollard Rd, Ashland, KY 41101For SaleMLS ID #58399, Franci Burchett, Ross Real Estate Services. AABR
- $74,0002 bd1 ba739 sqft903 Honeysuckle Ln, Catlettsburg, KY 41129For SaleMLS ID #60715, Susan L Arnett, Ross Real Estate Services. AABR
- $59,0002 bd1 ba1k sqft1021 Geiger Ln, Ashland, KY 41101For SaleMLS ID #60321, Jimma Vanhorn, RE/MAX Realty Connection, LLC. AABR
- $--2 bd1 ba996 sqft6257 State Route 378, Willow Wood, OH 45696AuctionMLS ID #155651, Don Gleim. GPABR
- $91,5003 bd1 ba1k sqft1601 Mary Ellen Dr, Flatwoods, KY 41139For SaleMLS ID #60345, COLLEEN STARK, HENSLEY REALTY COMPANY. AABR
- $65,0003 bd2 ba1.1k sqft2207 W Meadowbrook St, Ashland, KY 41102For Sale By Owner
- $119,9002 bd1 ba860 sqft514 Lane St, Coal Grove, OH 45638For SaleMLS ID #182092, Jeremy Layne, Century 21 Excellence Realty. HUNTMLS
- $76,0002 bd1 ba750 sqft210 Brubaker Dr, South Pt, OH 45680For SaleMLS ID #183637, Mendy Blakeman, M & M Realty Services, Inc. HUNTMLS
