Don't miss this charming ranch home-perfect for first-time homeowners or those looking to downsize. The front area is beautifully landscaped to attract Monarch butterflies and other pollinators, creating a welcoming natural oasis to watch from the windows. Recent renovations include an upgraded kitchen with stylish cabinets, hardware, Corian countertops, and a tile backsplash. The tiled flooring extends seamlessly into the dining area and laundry room, which also features cabinetry for added storage. Both bathrooms have been tastefully updated, while modern light fixtures enhance the living spaces and hallway. The fully fenced backyard offers semi-privacy, bordered by a line of trees at the back. Additional updates include some window replacements, a new roof in 2017, fresh carpet in 2021, and a new furnace and A/C in 2020. Schaumburg offers its residents a wealth of amenities. The school districts, park district, third-largest library in Illinois, and an athletic association are all highly rated. You'll find amazing shopping and diverse dining options from the Woodfield area to the Golf Road corridor and beyond. Nearby forest preserves provide perfect settings for picnics, biking, rollerblading, running, and other outdoor activities. The Schaumburg government is always working to enhance residents' lifestyles, from hosting Summer Breeze concerts to organizing the annual Septemberfest. With convenient access to expressways, you can easily travel anywhere in the Chicagoland area and explore the entire metropolitan region.
Closed
$371,000
510 Abbington Pl, Schaumburg, IL 60194
3beds
1,134sqft
Single Family Residence
Built in 1973
8,886 Square Feet Lot
$423,400 Zestimate®
$327/sqft
$2,599 Estimated rent
Home value
$423,400
$402,000 - $445,000
$2,599/mo
Zestimate® history
Owner options
List your home for rent
$2,599/mo
Rent Zestimate®
Find your next renter with Zillow Rental Manager. Plus, with online applications, you can quickly screen prospective tenants – for free.
$2,599/mo
Rent Zestimate®
Refinance and save
$2,643/mo
Est. payment
Refinancing to a lower rate could help reduce your monthly payments and save thousands over the life of the loan.
$2,643/mo
Est. payment
Explore your selling options
Work with a Zillow partner agent
Leverage their expertise and Zillow's premium Showcase listings to get your home seen by more buyers.
Get startedList with your own agent
Get your home in front of millions of buyers by listing it on Zillow.
Learn how to do itSell it yourself
Take full control of how buyers see your home on Zillow by listing For Sale by Owner (FSBO).
List your homeWhat's special
Zillow last checked:
Listing updated:
Listed by:
Karen Ringquist, ABR,CSC 847-204-6273,
Coldwell Banker Realty
Bought with:
Maggie Makris
Coldwell Banker Realty
Source: MRED as distributed by MLS GRID,MLS#: 12167407
Facts & features
Interior
Bedrooms & bathrooms
- Bedrooms: 3
- Bathrooms: 2
- Full bathrooms: 2
Rooms
- Room types: No additional rooms
Primary bedroom
- Features: Flooring (Carpet), Bathroom (Full)
- Level: Main
- Area: 154 Square Feet
- Dimensions: 14X11
Bedroom 2
- Features: Flooring (Wood Laminate)
- Level: Main
- Area: 130 Square Feet
- Dimensions: 13X10
Bedroom 3
- Features: Flooring (Wood Laminate)
- Level: Main
- Area: 100 Square Feet
- Dimensions: 10X10
Dining room
- Features: Flooring (Porcelain Tile)
- Level: Main
- Area: 121 Square Feet
- Dimensions: 11X11
Kitchen
- Features: Kitchen (SolidSurfaceCounter), Flooring (Porcelain Tile)
- Level: Main
- Area: 110 Square Feet
- Dimensions: 11X10
Laundry
- Level: Main
- Area: 42 Square Feet
- Dimensions: 7X6
Living room
- Features: Flooring (Carpet)
- Level: Main
- Area: 270 Square Feet
- Dimensions: 18X15
Heating
- Natural Gas, Forced Air
Cooling
- Central Air
Appliances
- Included: Range, Dishwasher, Refrigerator, Disposal
- Laundry: Main Level
Features
- 1st Floor Bedroom, 1st Floor Full Bath
- Windows: Screens
- Basement: None
Interior area
- Total structure area: 0
- Total interior livable area: 1,134 sqft
Property
Parking
- Total spaces: 2
- Parking features: Asphalt, Garage Door Opener, On Site, Garage Owned, Attached, Garage
- Attached garage spaces: 2
- Has uncovered spaces: Yes
Accessibility
- Accessibility features: No Disability Access
Features
- Stories: 1
- Patio & porch: Patio
- Fencing: Fenced
Lot
- Size: 8,886 Square Feet
- Dimensions: 117 X 78
- Features: Landscaped
Details
- Parcel number: 07163040030000
- Special conditions: None
- Other equipment: Ceiling Fan(s)
Construction
Type & style
- Home type: SingleFamily
- Architectural style: Ranch
- Property subtype: Single Family Residence
Materials
- Vinyl Siding, Brick
- Foundation: Concrete Perimeter
- Roof: Asphalt
Condition
- New construction: No
- Year built: 1973
Details
- Builder model: BRIARWOOD
Utilities & green energy
- Sewer: Public Sewer
- Water: Public
Community & HOA
Community
- Features: Curbs, Sidewalks, Street Lights
- Subdivision: Sheffield Park
HOA
- Services included: None
Location
- Region: Schaumburg
Financial & listing details
- Price per square foot: $327/sqft
- Tax assessed value: $290,000
- Annual tax amount: $6,948
- Date on market: 9/19/2024
- Listing terms: Conventional
- Ownership: Fee Simple
Price history
| Date | Event | Price |
|---|---|---|
| 11/6/2024 | Sold | $371,000-1.1%$327/sqft |
Source:  MRED as distributed by MLS GRID #12167407 Report a problem MRED as distributed by MLS GRID #12167407 Report a problem | ||
| 10/10/2024 | Pending sale | $375,000$331/sqft |
Source: MRED as distributed by MLS GRID #12167407 Report a problem | ||
| 9/24/2024 | Contingent | $375,000$331/sqft |
Source: MRED as distributed by MLS GRID #12167407 Report a problem | ||
| 9/19/2024 | Listed for sale | $375,000+353.6%$331/sqft |
Source: MRED as distributed by MLS GRID #12167407 Report a problem | ||
| 1/26/1994 | Sold | $82,666$73/sqft |
Source: Public Record Report a problem | ||
Public tax history
| Year | Property taxes | Tax assessment |
|---|---|---|
| 2024 | $7,480 +4% | $29,000 +0% |
| 2023 | $7,195 +3.5% | $28,999 |
| 2022 | $6,948 +18.5% | $28,999 +27.9% |
| 2021 | $5,865 +0.6% | $22,682 |
| 2020 | $5,832 -5.5% | $22,682 -14.3% |
| 2019 | $6,174 +10.4% | $26,463 +19.9% |
| 2018 | $5,593 +1.3% | $22,072 |
| 2017 | $5,523 +2.1% | $22,072 |
| 2016 | $5,407 -0.5% | $22,072 +6.1% |
| 2015 | $5,436 +0.8% | $20,794 |
| 2014 | $5,393 +3% | $20,794 |
| 2013 | $5,237 +8.4% | $20,794 +0.1% |
| 2012 | $4,830 +2.2% | $20,783 |
| 2011 | $4,727 +2.8% | $20,783 |
| 2010 | $4,600 +2.7% | $20,783 -18.5% |
| 2009 | $4,480 +35.7% | $25,487 -4% |
| 2008 | $3,302 +6.8% | $26,549 |
| 2007 | $3,092 -7.9% | $26,549 +19.6% |
| 2006 | $3,356 +9.1% | $22,194 |
| 2005 | $3,075 +4.6% | $22,194 |
| 2004 | $2,940 +0.1% | $22,194 +31.1% |
| 2003 | $2,937 +4.8% | $16,930 |
| 2002 | $2,801 +18.2% | $16,930 |
| 2001 | $2,369 +2.2% | $16,930 +20.1% |
| 2000 | $2,317 +0% | $14,091 |
| 1999 | $2,317 | $14,091 |
Find assessor info on the county website
Neighborhood: 60194
Nearby homes
- $454,5003 bd2 ba1.5k sqft514 Abbington Pl, Schaumburg, IL 60194Off Market

- $489,7004 bd3 ba1.6k sqft506 Abbington Pl, Schaumburg, IL 60194Off Market
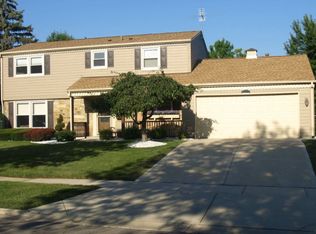
- $3,2504 bd2 ba1.7k sqft511 N Braintree Dr, Schaumburg, IL 60194For Rent
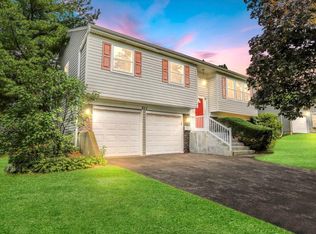
- $390,2003 bd1 ba1k sqft507 N Braintree Dr, Schaumburg, IL 60194Off Market
- $487,3004 bd3 ba1.6k sqft515 N Braintree Dr, Schaumburg, IL 60194Off Market
- $417,7004 bd1 ba1k sqft502 Abbington Pl, Schaumburg, IL 60194Off Market
- $410,8003 bd1 ba1k sqft520 Abbington Pl, Schaumburg, IL 60194Off Market
- $450,7004 bd1 ba1.6k sqft511 Abbington Pl, Schaumburg, IL 60194Off Market
Nearby schools
GreatSchools rating
- 9/10Hoover Math And Science AcademyGrades: K-6Distance: 0.5 mi
- 8/10Helen Keller Junior High SchoolGrades: 6-8Distance: 0.6 mi
- 9/10Schaumburg High SchoolGrades: 9-12Distance: 0.6 mi
Schools provided by the listing agent
- Elementary: Hoover Math & Science Academy
- Middle: Keller Junior High School
- High: Schaumburg High School
- District: 54
Source: MRED as distributed by MLS GRID. This data may not be complete. We recommend contacting the local school district to confirm school assignments for this home.
Get a cash offer in 3 minutes
Find out how much your home could sell for in as little as 3 minutes with a no-obligation cash offer.
Estimated market value
$423,400
Get a cash offer in 3 minutes
Find out how much your home could sell for in as little as 3 minutes with a no-obligation cash offer.
Estimated market value
$423,400
- Illinois
- Cook County
- Schaumburg
- 60194
- 510 Abbington Pl
Nearby cities
Nearby neighborhoods
Nearby zip codes
Other Schaumburg Topics
