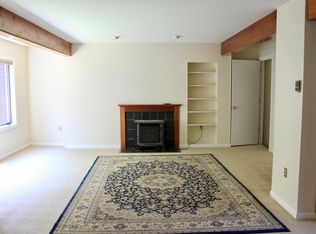
Discover your dream home in this stunning Shelburne Townhome, featuring three levels of meticulously designed living space. Offering 3 bedrooms and 3.5 baths, this residence features a gourmet kitchen with upgraded stainless-steel appliances, granite countertops, tile backsplash, butcher block island, and unique cork floor with decorative river stone border. The kitchen seamlessly opens into a spacious dining and living area highlighted by a cozy gas heat stove. A convenient first-floor office is perfect for remote work. Upstairs, the serene primary bedroom includes a sitting area, ample custom closet space, and upgraded tiled bath. Beautiful hardwood floors and fresh paint throughout enhance this home’s elegant atmosphere. The finished walkout lower level includes a guest bedroom, bathroom with laundry, and large family room with additional gas heat stove. Enjoy year-round comfort with recently installed heat pump mini-splits for air conditioning. Relax on the expansive back deck overlooking the woods or take advantage of nearby amenities including your 1-car garage, wooded rec trails, plus an association swimming pool and tennis/pickleball courts. Just minutes from Shelburne Village, golf, Lake Champlain, and about 15 minutes to downtown Burlington, this private end-unit offers convenience and comfort in one perfect package.
Closed
Listed by: Coldwell Banker Hickok and Boardman • Lipkin Audette Team
Bought with: Flex Realty
$525,000
510 Acorn Lane, Shelburne, VT 05482
3beds
2,443sqft
Condominium, Townhouse
Built in 1985
-- sqft lot
$536,500 Zestimate®
$215/sqft
$3,903 Estimated rent
Home value
$536,500
$510,000 - $563,000
$3,903/mo
Zestimate® history
Owner options
List your home for rent
$3,903/mo
Rent Zestimate®
Find your next renter with Zillow Rental Manager. Plus, with online applications, you can quickly screen prospective tenants – for free.
$3,903/mo
Rent Zestimate®
Refinance and save
$2,823/mo
Est. payment
Refinancing to a lower rate could help reduce your monthly payments and save thousands over the life of the loan.
$2,823/mo
Est. payment
Explore your selling options
Work with a Zillow partner agent
Leverage their expertise and Zillow's premium Showcase listings to get your home seen by more buyers.
Get startedList with your own agent
Get your home in front of millions of buyers by listing it on Zillow.
Learn how to do itSell it yourself
Take full control of how buyers see your home on Zillow by listing For Sale by Owner (FSBO).
List your homeWhat's special
Zillow last checked:
Listing updated:
Listed by:
Lipkin Audette Team,
Coldwell Banker Hickok and Boardman Phone:802-846-8800
Bought with:
Flex Realty Group
Flex Realty
Source: PrimeMLS,MLS#: 5007951
Facts & features
Interior
Bedrooms & bathrooms
- Bedrooms: 3
- Bathrooms: 4
- Full bathrooms: 2
- 3/4 bathrooms: 1
- 1/2 bathrooms: 1
Heating
- Natural Gas, Electric, Gas Stove, Mini Split
Cooling
- Mini Split
Appliances
- Included: Electric Cooktop, Dishwasher, Dryer, Microwave, Refrigerator, Washer, Electric Stove, Exhaust Fan
- Laundry: Laundry Hook-ups, In Basement
Features
- Dining Area, Kitchen Island, Lead/Stain Glass, Primary BR w/ BA, Indoor Storage
- Flooring: Bamboo, Hardwood, Tile
- Windows: Blinds, Skylight(s)
- Basement: Daylight,Finished,Full,Interior Stairs,Storage Space,Walkout,Walk-Out Access
Interior area
- Total structure area: 2,556
- Total interior livable area: 2,443 sqft
- Finished area above ground: 1,744
- Finished area below ground: 699
Property
Parking
- Total spaces: 1
- Parking features: Paved, Auto Open, Garage, Detached
- Garage spaces: 1
Features
- Levels: Two,Walkout Lower Level
- Stories: 2
- Patio & porch: Covered Porch
- Exterior features: Deck, Garden, Storage, Tennis Court(s)
- Has private pool: Yes
- Pool features: In Ground
Lot
- Features: Condo Development, Country Setting, Landscaped, Trail/Near Trail
Details
- Parcel number: 58218310971
- Zoning description: Residential
Construction
Type & style
- Home type: Townhouse
- Property subtype: Condominium, Townhouse
Materials
- Wood Frame, Wood Siding
- Foundation: Concrete
- Roof: Shingle
Condition
- New construction: No
- Year built: 1985
Utilities & green energy
- Electric: Circuit Breakers
- Sewer: Public Sewer
- Utilities for property: Cable at Site
Community & HOA
Community
- Security: Carbon Monoxide Detector(s), HW/Batt Smoke Detector
- Subdivision: Gardenside
HOA
- Services included: Maintenance Grounds, Plowing, Trash
- Additional fee info: Fee: $484
Location
- Region: Shelburne
Financial & listing details
- Price per square foot: $215/sqft
- Tax assessed value: $251,700
- Annual tax amount: $6,282
- Date on market: 8/2/2024
- Road surface type: Paved
Price history
| Date | Event | Price |
|---|---|---|
| 9/18/2024 | Sold | $525,000+2.9%$215/sqft |
Source:  PrimeMLS #5007951 Report a problem PrimeMLS #5007951 Report a problem | ||
| 8/8/2024 | Contingent | $510,000$209/sqft |
Source: PrimeMLS #5007951 Report a problem | ||
| 8/2/2024 | Listed for sale | $510,000+48.9%$209/sqft |
Source: PrimeMLS #5007951 Report a problem | ||
| 3/24/2021 | Listing removed | -- |
Source: Owner Report a problem | ||
| 6/4/2019 | Sold | $342,400-2.1%$140/sqft |
Source: Public Record Report a problem | ||
| 3/25/2019 | Pending sale | $349,900$143/sqft |
Source: Owner Report a problem | ||
| 3/18/2019 | Listed for sale | $349,900+32%$143/sqft |
Source: Owner Report a problem | ||
| 6/8/2015 | Sold | $265,000+4.7%$108/sqft |
Source: Public Record Report a problem | ||
| 6/27/2008 | Sold | $253,000+5.6%$104/sqft |
Source: Public Record Report a problem | ||
| 6/1/2004 | Sold | $239,500+31.2%$98/sqft |
Source: Public Record Report a problem | ||
| 8/21/2001 | Sold | $182,500$75/sqft |
Source: Public Record Report a problem | ||
Public tax history
| Year | Property taxes | Tax assessment |
|---|---|---|
| 2024 | -- | $251,700 |
| 2023 | -- | $251,700 |
| 2022 | -- | $251,700 |
| 2021 | -- | $251,700 |
| 2020 | -- | $251,700 |
| 2019 | -- | $251,700 |
| 2018 | -- | $251,700 |
| 2017 | -- | $251,700 |
| 2016 | -- | $251,700 +9900% |
| 2015 | -- | $2,517 |
| 2014 | -- | $2,517 |
| 2013 | -- | $2,517 |
| 2012 | -- | $2,517 |
| 2011 | -- | $2,517 -1.9% |
| 2010 | -- | $2,567 |
| 2009 | -- | $2,567 |
| 2008 | -- | $2,567 +23.7% |
| 2007 | -- | $2,076 |
| 2006 | -- | $2,076 |
Find assessor info on the county website
Neighborhood: 05482
Nearby homes
- $423,200-- bd-- ba-- sqft506 Acorn Ln, Shelburne, VT 05482Off Market
- $336,171-- bd-- ba-- sqft502 Acorn Ln, Shelburne, VT 05482Sold
- $492,5003 bd4 ba2.3k sqft500 Acorn Ln, Shelburne, VT 05482Off Market
- $430,900-- bd-- ba-- sqft496 Acorn Ln, Shelburne, VT 05482Off Market
- $592,5004 bd4 ba3.5k sqft512 Acorn Ln, Shelburne, VT 05482Sold
- $463,9003 bd3 ba2.3k sqft494 Acorn Ln, Shelburne, VT 05482Off Market
- $387,100-- bd-- ba-- sqft516 Acorn Ln, Shelburne, VT 05482Off Market
- $469,000-- bd-- ba-- sqft518 Acorn Ln, Shelburne, VT 05482Off Market
Nearby schools
GreatSchools rating
- 8/10Shelburne Community SchoolGrades: PK-8Distance: 0.9 mi
- 10/10Champlain Valley Uhsd #15Grades: 9-12Distance: 6 mi
Schools provided by the listing agent
- Elementary: Shelburne Community School
- Middle: Shelburne Community School
- High: Champlain Valley UHSD #15
Source: PrimeMLS. This data may not be complete. We recommend contacting the local school district to confirm school assignments for this home.


Get pre-qualified for a loan
At Zillow Home Loans, we can pre-qualify you in as little as 5 minutes with no impact to your credit score.An equal housing lender. NMLS #10287.
Sell for more on Zillow
Get a Zillow Showcase℠ listing at no additional cost and you could sell for .
$536,500
2% more
+$10,730
With Zillow Showcase(estimated)
$547,230
- Vermont
- Chittenden County
- Shelburne
- 05482
- 510 Acorn Lane
Nearby cities
Nearby zip codes
Other Shelburne Topics
