Welcome to your dream home! This beautifully remodeled bungalow offers a perfect blend of modern convenience and timeless charm. If you are looking for a move-in ready home then you can feel assured as every inch of this home has been thoughtfully updated, creating a stylish and functional space you'll love.
Step inside to find a bright and airy living area with hard wood flooring and updated lighting. The kitchen has been modernized as well featuring stainless steel appliances and a new pot-filler for your culinary endeavors. When you enter the back door from grocery shopping you will find the newly added and advantageous pantry which adds extra storage for all your kitchen essentials. The pantry also doubles as a laundry room allowing for main level convenience for laundry day!
The two bedrooms on the main level are generously sized with surprisingly large walk in closets! The primary suite is a true retreat, ensuring privacy on the top level featuring new carpet and an en-suite bathroom with elegant finishes and a walk-in shower.
Outside, the fenced backyard provides privacy and plenty of space for entertaining, pets, or play.
Don’t miss your chance—schedule a showing today!
Sold
Price Unknown
510 Alabama St, Saint Joseph, MO 64504
3beds
1,457sqft
Single Family Residence
Built in 1925
7,405 Square Feet Lot
$175,000 Zestimate®
$--/sqft
$1,235 Estimated rent
Home value
$175,000
Estimated sales range
Not available
$1,235/mo
Zestimate® history
Owner options
List your home for rent
$1,235/mo
Rent Zestimate®
Find your next renter with Zillow Rental Manager. Plus, with online applications, you can quickly screen prospective tenants – for free.
$1,235/mo
Rent Zestimate®
Refinance and save
Refinancing to a lower rate could help reduce your monthly payments and save thousands over the life of the loan.
Explore your selling options
Work with a Zillow partner agent
Leverage their expertise and Zillow's premium Showcase listings to get your home seen by more buyers.
Get startedList with your own agent
Get your home in front of millions of buyers by listing it on Zillow.
Learn how to do itSell it yourself
Take full control of how buyers see your home on Zillow by listing For Sale by Owner (FSBO).
List your homeWhat's special
Fenced backyardTimeless charmExtra storageUpdated lightingHard wood flooringElegant finishesModern convenience
Zillow last checked:
Listing updated:
Listed by:
LoRay Easterwood 913-952-4203,
RE/MAX Innovations
Bought with:
Tyler Howery, 2024032045
The St.Joe Real Estate Group,
Source: Heartland MLS as distributed by MLS GRID,MLS#: 2526326
Facts & features
Interior
Bedrooms & bathrooms
- Bedrooms: 3
- Bathrooms: 2
- Full bathrooms: 2
Dining room
- Description: Liv/Dining Combo
Heating
- Natural Gas, Forced Air
Cooling
- Electric
Appliances
- Included: Refrigerator, Built-In Electric Oven, Stainless Steel Appliance(s)
- Laundry: Electric Dryer Hookup, Main Level
Features
- Pantry
- Flooring: Carpet, Wood
- Basement: Concrete,Interior Entry,Unfinished
- Has fireplace: No
Interior area
- Total structure area: 1,457
- Total interior livable area: 1,457 sqft
- Finished area above ground: 1,457
Property
Parking
- Parking features: Off Street
Features
- Patio & porch: Porch
- Fencing: Metal,Wood
Lot
- Size: 7,405 Square Feet
- Features: Corner Lot
Details
- Parcel number: 069.031004002050.000
Construction
Type & style
- Home type: SingleFamily
- Property subtype: Single Family Residence
Materials
- Board & Batten Siding, Vinyl Siding
- Roof: Composition
Condition
- Year built: 1925
Utilities & green energy
- Sewer: Public Sewer
- Water: Public
Community & HOA
Community
- Subdivision: Other
HOA
- Has HOA: No
Location
- Region: Saint Joseph
Financial & listing details
- Tax assessed value: $40,290
- Annual tax amount: $506
- Date on market: 2/21/2025
- Listing terms: Cash,Conventional,FHA,VA Loan
- Ownership: Investor
Price history
| Date | Event | Price |
|---|---|---|
| 3/7/2025 | Sold | -- |
Source:  Heartland MLS as distributed by MLS GRID #2526326 Report a problem Heartland MLS as distributed by MLS GRID #2526326 Report a problem | ||
| 2/8/2025 | Pending sale | $155,000$106/sqft |
Source: Heartland MLS as distributed by MLS GRID #2526326 Report a problem | ||
| 1/31/2025 | Listed for sale | $155,000$106/sqft |
Source: Heartland MLS as distributed by MLS GRID #2526326 Report a problem | ||
| 7/28/2011 | Sold | -- |
Source: Public Record Report a problem | ||
Public tax history
| Year | Property taxes | Tax assessment |
|---|---|---|
| 2024 | $552 +9% | $7,650 |
| 2023 | $506 -0.7% | $7,650 |
| 2022 | $510 -0.4% | $7,650 |
| 2021 | $512 +0.6% | $7,650 |
| 2020 | $509 +14.5% | $7,650 |
| 2018 | $444 | $7,650 |
| 2017 | $444 +1.1% | $7,650 |
| 2015 | $439 +258370.6% | $7,650 |
| 2014 | $0 | $7,650 |
| 2012 | $478 +10.2% | $7,650 |
| 2011 | $433 | $7,650 +7.6% |
| 2010 | $433 | $7,110 |
Find assessor info on the county website
Neighborhood: 64504
Nearby homes
- $116,5002 bd1 ba-- sqft6205 Washington St, Saint Joseph, MO 64504Off Market

- $--4 bd2 ba1.9k sqft6207 Washington St, Saint Joseph, MO 64504Sold
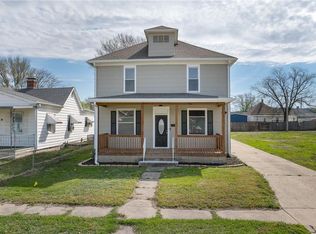
- $--4 bd2 ba1.6k sqft6202 Carnegie St, Saint Joseph, MO 64504Sold
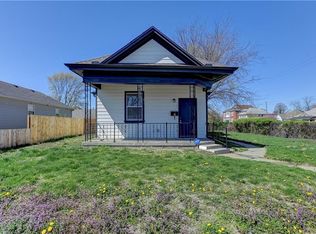
- $--4 bd2 ba1.6k sqft6202 Washington St, Saint Joseph, MO 64504Sold

- $103,1002 bd1 ba987 sqft6204 Washington St, Saint Joseph, MO 64504Off Market
- $96,500-- bd-- ba1.2k sqft6114 Carnegie St, Saint Joseph, MO 64504Off Market
- $111,8003 bd1 ba1.2k sqft6206 Washington St, Saint Joseph, MO 64504Off Market
- $30,5202 bd1 ba876 sqft6211 Washington St, Saint Joseph, MO 64504Off Market
Nearby schools
GreatSchools rating
- 5/10Hosea Elementary SchoolGrades: K-5Distance: 0.3 mi
- 5/10Spring Garden Middle SchoolGrades: 6-8Distance: 1.6 mi
- 4/10Benton High SchoolGrades: 9-12Distance: 0.7 mi
Schools provided by the listing agent
- Elementary: Hosea
- Middle: Spring Garden
- High: Benton
Source: Heartland MLS as distributed by MLS GRID. This data may not be complete. We recommend contacting the local school district to confirm school assignments for this home.
Get a cash offer in 3 minutes
Find out how much your home could sell for in as little as 3 minutes with a no-obligation cash offer.
Estimated market value
$175,000
Get a cash offer in 3 minutes
Find out how much your home could sell for in as little as 3 minutes with a no-obligation cash offer.
Estimated market value
$175,000
- Missouri
- Buchanan County
- Saint Joseph
- 64504
- 510 Alabama St
Nearby cities
Nearby zip codes
Other Saint Joseph Topics
