Welcome to this charming and spacious home, where classic style meets modern comfort! Expanded in 2002, this beautifully updated property offers 1,839 square feet of inviting living space perfect for relaxing or entertaining. The main level features a an updated kitchen, with a cozy dining area ideal for everyday meals or hosting friends and family. The warm and welcoming living room offers the perfect spot to unwind after a long day. Upstairs, you'll find a spacious family room and a comfortable primary bedroom with its own half bathroom, along with a second bedroom that's perfect for guests, a home office, or creative hobbies. Step outside to enjoy your own slice of tranquility-a private backyard patio that overlooks the neighbor's serene pond, creating a picturesque setting for morning coffee or peaceful evening relaxation. This home offers the perfect balance of privacy and charm, with numerous recent upgrades to give you peace of mind, including a new boiler (2020), new well tank (2021) and a whole-house generator (2020). Stove and fridge in garage stay with the house. House is being sold as-is, please submit as-is rider with your offer. Don't miss this opportunity to make this delightful property your own private retreat! The pond behind the house and the strip of land between the pond and the patio belongs to the neighbor. Survey steaks are located in the back yard to show property line.
Sold for $296,000
$296,000
510 Allentown Road, Bristol, CT 06010
2beds
1,839sqft
Single Family Residence
Built in 1915
8,712 Square Feet Lot
$307,300 Zestimate®
$161/sqft
$2,507 Estimated rent
Home value
$307,300
$280,000 - $338,000
$2,507/mo
Zestimate® history
Owner options
List your home for rent
$2,507/mo
Rent Zestimate®
Find your next renter with Zillow Rental Manager. Plus, with online applications, you can quickly screen prospective tenants – for free.
$2,507/mo
Rent Zestimate®
Refinance and save
$2,202/mo
Est. payment
Refinancing to a lower rate could help reduce your monthly payments and save thousands over the life of the loan.
$2,202/mo
Est. payment
Explore your selling options
Work with a Zillow partner agent
Leverage their expertise and Zillow's premium Showcase listings to get your home seen by more buyers.
Get startedList with your own agent
Get your home in front of millions of buyers by listing it on Zillow.
Learn how to do itSell it yourself
Take full control of how buyers see your home on Zillow by listing For Sale by Owner (FSBO).
List your homeWhat's special
Peaceful evening relaxationSpacious family roomComfortable primary bedroomCozy dining areaPrivate backyard patioUpdated kitchen
Zillow last checked:
Listing updated:
Listed by:
Michael Borry (860)302-7480,
Realty 3 CT 860-621-7323
Bought with:
Richard W. Johnson, REB.0794794
White Hat Realty, LLC
Source: Smart MLS,MLS#: 24128586
Facts & features
Interior
Bedrooms & bathrooms
- Bedrooms: 2
- Bathrooms: 2
- Full bathrooms: 1
- 1/2 bathrooms: 1
Primary bedroom
- Features: Bay/Bow Window, Ceiling Fan(s), Walk-In Closet(s)
- Level: Upper
- Area: 241.88 Square Feet
- Dimensions: 11.25 x 21.5
Bedroom
- Features: Plywood Floor
- Level: Upper
- Area: 225 Square Feet
- Dimensions: 15 x 15
Bathroom
- Features: Stall Shower
- Level: Main
Bathroom
- Features: Laminate Floor
- Level: Upper
Dining room
- Features: Sliders, Laminate Floor
- Level: Main
- Area: 91.2 Square Feet
- Dimensions: 9.6 x 9.5
Family room
- Features: Laminate Floor
- Level: Upper
- Area: 373.33 Square Feet
- Dimensions: 13.7 x 27.25
Kitchen
- Features: Pantry
- Level: Main
- Area: 147.25 Square Feet
- Dimensions: 9.5 x 15.5
Living room
- Features: Laminate Floor
- Level: Main
- Area: 236.25 Square Feet
- Dimensions: 13.5 x 17.5
Heating
- Forced Air, Propane
Cooling
- Central Air
Appliances
- Included: Oven/Range, Microwave, Refrigerator, Dishwasher, Washer, Dryer, Water Heater
- Laundry: Main Level
Features
- Windows: Thermopane Windows
- Basement: Partial,Unfinished
- Attic: None
- Has fireplace: No
Interior area
- Total structure area: 1,839
- Total interior livable area: 1,839 sqft
- Finished area above ground: 1,839
Property
Parking
- Total spaces: 2
- Parking features: Attached, Garage Door Opener
- Attached garage spaces: 2
Features
- Levels: Multi/Split
- Patio & porch: Enclosed, Porch, Patio
- Exterior features: Awning(s), Rain Gutters
Lot
- Size: 8,712 Square Feet
- Features: Corner Lot, Level
Details
- Additional structures: Shed(s)
- Parcel number: 467259
- Zoning: R-25
- Other equipment: Generator
Construction
Type & style
- Home type: SingleFamily
- Architectural style: Split Level,Other
- Property subtype: Single Family Residence
Materials
- Vinyl Siding
- Foundation: Concrete Perimeter, Stone
- Roof: Asphalt
Condition
- New construction: No
- Year built: 1915
Utilities & green energy
- Sewer: Public Sewer
- Water: Well
Green energy
- Energy efficient items: Windows
Community & HOA
Community
- Features: Golf, Health Club, Shopping/Mall
- Subdivision: Cedar Lake
HOA
- Has HOA: No
Location
- Region: Bristol
Financial & listing details
- Price per square foot: $161/sqft
- Tax assessed value: $148,540
- Annual tax amount: $5,013
- Date on market: 9/27/2025
Price history
| Date | Event | Price |
|---|---|---|
| 11/18/2025 | Sold | $296,000-10.3%$161/sqft |
Source:  Smart MLS #24128586 Report a problem Smart MLS #24128586 Report a problem | ||
| 9/27/2025 | Listed for sale | $330,000$179/sqft |
Source: Smart MLS #24128586 Report a problem | ||
Public tax history
| Year | Property taxes | Tax assessment |
|---|---|---|
| 2025 | $5,013 +6% | $148,540 |
| 2024 | $4,731 +4.9% | $148,540 |
| 2023 | $4,508 +10.6% | $148,540 +39.8% |
| 2022 | $4,075 | $106,260 |
| 2021 | $4,075 | $106,260 |
| 2020 | $4,075 +0.8% | $106,260 |
| 2019 | $4,043 +3.2% | $106,260 |
| 2018 | $3,919 -2.9% | $106,260 -5.2% |
| 2017 | $4,038 +4.1% | $112,070 |
| 2015 | $3,879 | $112,070 |
| 2014 | $3,879 +2.6% | $112,070 |
| 2013 | $3,782 -4.4% | $112,070 -18.6% |
| 2012 | $3,957 +5.5% | $137,620 |
| 2011 | $3,749 | $137,620 |
| 2010 | $3,749 +4.8% | $137,620 |
| 2009 | $3,577 | $137,620 |
| 2008 | $3,577 -1.1% | $137,620 +32.1% |
| 2007 | $3,616 +1.5% | $104,180 |
| 2006 | $3,564 +2.6% | $104,180 |
| 2005 | $3,472 +1.5% | $104,180 |
| 2004 | $3,420 +40.9% | $104,180 +32.7% |
| 2003 | $2,427 +0.4% | $78,480 -1% |
| 2001 | $2,418 +17.4% | $79,280 +2% |
| 1995 | $2,059 | $77,700 |
Find assessor info on the county website
Neighborhood: 06010
Nearby homes
- $269,8002 bd1 ba680 sqft509 Allentown Rd, Bristol, CT 06010Off Market
- $329,3003 bd2 ba1.2k sqft126 Town Line Rd, Terryville, CT 06786Off Market
- $345,4003 bd1 ba1.1k sqft122 Town Line Rd, Terryville, CT 06786Off Market
- $115,0002 bd1 ba760 sqft9 Allentown Rd, Terryville, CT 06786Sold
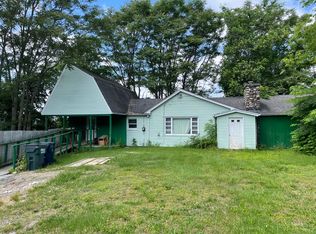
- $303,7003 bd2 ba1.2k sqft7 Eastview Rd, Terryville, CT 06786Off Market
- $445,0004 bd3 ba1.4k sqft120 Town Line Rd, Terryville, CT 06786Off Market
- $333,4003 bd2 ba1k sqft14 Allentown Rd, Terryville, CT 06786Off Market
- $260,3002 bd1 ba816 sqft5 Eastview Rd, Terryville, CT 06786Off Market
Nearby schools
GreatSchools rating
- 5/10South Side SchoolGrades: K-5Distance: 1.9 mi
- 5/10Chippens Hill Middle SchoolGrades: 6-8Distance: 3.4 mi
- 4/10Bristol Central High SchoolGrades: 9-12Distance: 1.5 mi
Sell for more on Zillow
Get a Zillow Showcase℠ listing at no additional cost and you could sell for .
$307,300
2% more
+$6,146
With Zillow Showcase(estimated)
$313,446
Sell for more on Zillow
Get a Zillow Showcase℠ listing at no additional cost and you could sell for .
$307,300
2% more
+$6,146
With Zillow Showcase(estimated)
$313,446
- Connecticut
- Hartford County
- Bristol
- 06010
- 510 Allentown Road
