Skip main navigation
Sold for $484,900
  • $484,900

    510 Alma Dr, Brandon, FL 33510

    4beds
    2,690sqft
    Single Family Residence
    Built in 1960
    0.38 Acres Lot
    $479,600 Zestimate®
    $180/sqft
    $2,585 Estimated rent

    Home value

    $479,600

    $446,000 - $518,000

    $2,585/mo

    Zestimate® history
    Loading
    Loading...

    Owner options

    List your home for rent

    $2,585/mo

    Rent Zestimate®

    Find your next renter with Zillow Rental Manager. Plus, with online applications, you can quickly screen prospective tenants – for free.

    Learn more

    $2,585/mo

    Rent Zestimate®

    Refinance and save

    $3,319/mo

    Est. payment

    Refinancing to a lower rate could help reduce your monthly payments and save thousands over the life of the loan.

    See today's rates

    $3,319/mo

    Est. payment

    Explore your selling options

    Work with a Zillow partner agent

    Leverage their expertise and Zillow's premium Showcase listings to get your home seen by more buyers.

    Get started

    List with your own agent

    Get your home in front of millions of buyers by listing it on Zillow.

    Learn how to do it

    Sell it yourself

    Take full control of how buyers see your home on Zillow by listing For Sale by Owner (FSBO).

    List your home

    What's special

    Attached nine-car garageTwo additional bedroomsSecond bathroomPrivate en-suite bathroomLarge prep areasBrand new roofAmazing bonus room

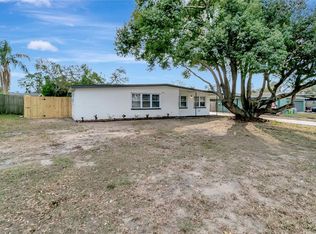
    Get ready to FALL IN LOVE and live the Florida lifestyle in charming Brandon with NO HOA! You’ve never seen a real estate listing mention a garage as the first feature… but this house boasts an attached NINE-CAR GARAGE! Yes, you read that right! A NINE-CAR GARAGE! And that is just the beginning of all this home has to offer. Homes this stunning and thoughtfully updated rarely come available in this area, and this one has everything you've been dreaming of. This gorgeous home features wide-open living spaces with tons of natural light, and modern luxury plank flooring in all the living areas. The cozy family room is the perfect place to gather with family by the wood burning fireplace, or host parties and dinners. The kitchen is a chef's dream with large prep areas and plenty of storage space. Luxurious ALL-WOOD cabinets, elegant QUARTZ countertops, and STAINLESS STEEL appliances come together to create a true centerpiece for gathering in the home. An adjacent dining space offers convenience for meals any time of day. An amazing bonus room offers space for every activity you could dream of… a movie theater, a game room, gym, art studio or playroom… the possibilities are endless! The luxurious master retreat features a private en-suite bathroom, and loads of closet space to provide serenity and comfort. Two additional bedrooms and a second bathroom provide plenty of space for everyone to spread out. Step outside to a spacious backyard, a true oasis for hosting gatherings, playing with pets, or simply unwinding. Get ready to bask in the glory of the GARAGE OF YOUR DREAMS! The perfect place for cars, tools, a workshop, gym, or office… the list goes on and on. Other great features of this home include an indoor laundry space, and a BRAND NEW ROOF! The North Brandon area is a vibrant community that offers a range of exciting destinations, including shopping, restaurants, parks. Everything's been done for you, so all you have to do is schedule your showing today, before this one is gone!

    Zillow last checked:

    Listing updated:

    Listed by:

    Stephen Scott PA 813-688-0068,

    PINEYWOODS REALTY LLC 813-225-1890

    Bought with:

    Corrine Himelright, LLC, 3381428

    PINEYWOODS REALTY LLC

    Source: Stellar MLS,MLS#: TB8453159MLS LogoOriginating MLS: Suncoast Tampa

    Facts & features

    Interior

    Bedrooms & bathrooms
    • Bedrooms: 4
    • Bathrooms: 2
    • Full bathrooms: 2
    Primary bedroom
    • Features: En Suite Bathroom, Built-in Closet
    • Level: First
    • Area: 176 Square Feet
    • Dimensions: 11x16
    Bedroom 2
    • Features: Built-in Closet
    • Level: First
    • Area: 100 Square Feet
    • Dimensions: 10x10
    Bedroom 3
    • Features: Built-in Closet
    • Level: First
    • Area: 90 Square Feet
    • Dimensions: 10x9
    Bonus room
    • Features: Built-in Closet
    • Level: First
    • Area: 570 Square Feet
    • Dimensions: 30x19
    Den
    • Level: First
    • Area: 440 Square Feet
    • Dimensions: 20x22
    Kitchen
    • Features: Pantry
    • Level: First
    • Area: 221 Square Feet
    • Dimensions: 17x13
    Living room
    • Level: First
    • Area: 414 Square Feet
    • Dimensions: 23x18
    Heating
    • Central, Electric
    Cooling
    • Central Air
    Appliances
    • Included: Dishwasher, Microwave, Range
    • Laundry: In Garage
    Features
    • Cathedral Ceiling(s), Eating Space In Kitchen, Primary Bedroom Main Floor, Solid Wood Cabinets, Stone Counters
    • Flooring: Carpet, Vinyl
    • Doors: French Doors
    • Has fireplace: Yes
    • Fireplace features: Wood Burning
    Interior area
    • Total structure area: 4,399
    • Total interior livable area: 2,690 sqft

    Property

    Parking
    • Total spaces: 9
    • Parking features: Driveway
    • Attached garage spaces: 9
    • Has uncovered spaces: Yes
    Features
    • Levels: One
    • Stories: 1
    • Patio & porch: Front Porch, Other
    • Fencing: Wood
    Lot
    • Size: 0.38 Acres
    • Dimensions: 160 x 103
    Details
    • Additional structures: Shed(s)
    • Parcel number: U2329202ELA0000000003.0
    • Zoning: RSC-6
    • Special conditions: None

    Construction

    Type & style
    • Home type: SingleFamily
    • Property subtype: Single Family Residence
    Materials
    • Block
    • Foundation: Slab
    • Roof: Shingle
    Condition
    • New construction: No
    • Year built: 1960

    Utilities & green energy

    • Sewer: Public Sewer
    • Water: Public
    • Utilities for property: Public

    Community & HOA

    Community
    • Pet fee: $0 monthly
    • Subdivision: KINGSWAY GARDENS
    HOA
    • Has HOA: No
    Location
    • Region: Brandon

    Financial & listing details

    • Price per square foot: $180/sqft
    • Tax assessed value: $352,461
    • Annual tax amount: $1,748
    • Date on market: 12/12/2025
    • Cumulative days on market: 48 days
    • Listing terms: Cash,Conventional,FHA,VA Loan
    • Ownership: Fee Simple
    • Total actual rent: 0
    • Road surface type: Asphalt

    Price history

    DateEventPrice
    3/6/2026Sold$484,900-2%$180/sqft
    Source: Stellar MLS #TB8453159 Report a problem
    1/29/2026Pending sale$494,900$184/sqft
    Source: Stellar MLS #TB8453159 Report a problem
    1/9/2026Price change$494,900-1%$184/sqft
    Source: Stellar MLS #TB8453159 Report a problem
    12/12/2025Listed for sale$499,900+150%$186/sqft
    Source: Stellar MLS #TB8453159 Report a problem
    9/3/2025Sold$200,000-39.4%$74/sqft
    Source: Stellar MLS #TB8422061 Report a problem
    8/29/2025Pending sale$329,900$123/sqft
    Source: Stellar MLS #TB8422061 Report a problem
    8/27/2025Listed for sale$329,900$123/sqft
    Source: Stellar MLS #TB8422061 Report a problem

    Public tax history

    YearProperty taxesTax assessment
    2025$1,935 +10.7%$136,328 +2.9%
    2024$1,748 +5.7%$132,486 +3%
    2023$1,655 +3.7%$128,627 +3%
    2022$1,596 +2.2%$124,881 +3%
    2021$1,562 +5.2%$121,244 +1.4%
    2020$1,485 +6.3%$119,570 +2.3%
    2019$1,398 $116,882 +1.9%
    2018$1,398 +7%$114,703 -37.8%
    2017$1,307 +2.5%$184,470 +67.6%
    2016$1,275 -17%$110,033 +0.7%
    2015$1,536 +0.6%$109,268 +0.8%
    2014$1,527 $108,401 +1.5%
    2013$1,527 +0.6%$106,799 +1.7%
    2012$1,518 -9.2%$105,014 -6.6%
    2011$1,672 +3.1%$112,455 +1.5%
    2010$1,622 +3.6%$110,793 +2.7%
    2009$1,565 -1%$107,880 +0.1%
    2008$1,581 -12%$107,772 +3%
    2007$1,795 -4.1%$104,633 +2.5%
    2006$1,871 +0.6%$102,081 +3%
    2005$1,861 $99,108 +3%
    2004-- $96,221 +1.9%
    2003-- $94,427 +2.4%
    2002-- $92,214 +1.6%
    2001-- $90,762 -27.2%
    2000$1,694 $124,755
    Find assessor info on the county website

    Neighborhood: 33510

    Nearby schools

    GreatSchools rating
    Get a cash offer in 3 minutes
    Find out how much your home could sell for in as little as 3 minutes with a no-obligation cash offer.
    Estimated market value
    $479,600
    Get a cash offer in 3 minutes
    Find out how much your home could sell for in as little as 3 minutes with a no-obligation cash offer.
    Estimated market value
    $479,600