Skip main navigation
Off market
  • $393,700

    510 Amberwaves Ct, Lexington, SC 29073

    4beds
    2,792sqft
    SingleFamily
    Built in 2018
    7,405 Square Feet Lot
    $393,700 Zestimate®
    $141/sqft
    $2,478 Estimated rent

    Home value

    $393,700

    $374,000 - $413,000

    $2,478/mo

    Zestimate® history
    Loading
    Loading...

    Owner options

    List your home for rent

    $2,478/mo

    Rent Zestimate®

    Find your next renter with Zillow Rental Manager. Plus, with online applications, you can quickly screen prospective tenants – for free.

    Learn more

    $2,478/mo

    Rent Zestimate®

    Refinance and save

    $2,271/mo

    Est. payment

    Refinancing to a lower rate could help reduce your monthly payments and save thousands over the life of the loan.

    See today's rates

    $2,271/mo

    Est. payment

    Explore your selling options

    Work with a Zillow partner agent

    Leverage their expertise and Zillow's premium Showcase listings to get your home seen by more buyers.

    Get started

    List with your own agent

    Get your home in front of millions of buyers by listing it on Zillow.

    Learn how to do it

    Sell it yourself

    Take full control of how buyers see your home on Zillow by listing For Sale by Owner (FSBO).

    List your home

    What's special

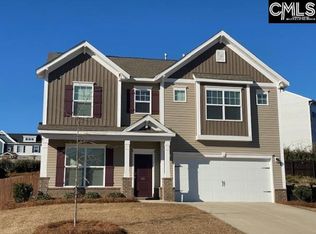
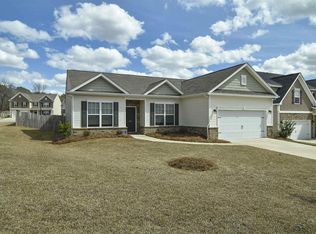
    Beautiful Cooper D floor plan with designer stone accent with an unfinished basement! Blank slate perfect for just about ANYTHING you can think of. Basement is roughed in for a full bath.The main floor features a grand Formal Dining Room with Butlers Pantry, spacious Family Room with natural gas log fireplace that is open to a beautiful kitchen featuring stainless steel Samsung appliances, gas or electric range, granite counters, recessed and pendant lighting, large island with breakfast bar, eat-in space for kitchen table, and abundant cabinet storage. Main floor also features a private bedroom and full bathroom with granite vanity. Owners Suite retreat upstairs offers two very large and separate walk in closets, separate shower with hinged glass door and 5ft garden tub, double granite vanity with knee space divider in between. Two more very large bedrooms each with true walk-in closets located on second floor. Also on the second floor is a large playroom over the garage with walk in storage closet. This home has it all. Pella Windows and 2" blinds included throughout. Home automation features include wi-fi enabled thermostats and front door lock. Smart hub in downstairs coat closet ready for more home automation features. eBuilt home with several energy efficient items, including tankless water heater, superior insulation pkg, HERS energy rated and CHiP certified. Two car garage. Automatic irrigation for front, sides, and rear included. Community Pool Included in HOA!

    This property is off market, which means it's not currently listed for sale or rent on Zillow. This may be different from what's available on other websites or public sources.

    Facts & features

    Interior

    Bedrooms & bathrooms
    • Bedrooms: 4
    • Bathrooms: 3
    • Full bathrooms: 3
    Heating
    • Other, Gas
    Cooling
    • Central
    Appliances
    • Included: Dishwasher, Microwave
    Interior area
    • Total interior livable area: 2,792 sqft

    Property

    Parking
    • Parking features: Garage - Attached
    Features
    • Exterior features: Other
    Lot
    • Size: 7,405 sqft
    Details
    • Parcel number: 00555302003

    Construction

    Type & style
    • Home type: SingleFamily
    Condition
    • Year built: 2018

    Utilities & green energy

    • Sewer: Public

    Community & neighborhood

    Location
    • Region: Lexington

    HOA & financial

    HOA
    • Has HOA: Yes
    • HOA fee: $25 monthly

    Other

    Other facts
    • Class: RESIDENTIAL
    • Status Category: Active
    • Assoc Fee Includes: Common Area Maintenance, Clubhouse
    • Cooling: Multiple Units
    • Equipment: Disposal, Tankless H20
    • Exterior: Sprinkler
    • Kitchen: Bar, Counter Tops-Granite, Eat In, Pantry, Island, Cabinets-Stained, Recessed Lights
    • Interior: Smoke Detector, Attic Pull-Down Access
    • Master Bedroom: Double Vanity, Separate Shower, Bath-Private, Closet-His & Her, Tub-Garden, Separate Water Closet
    • Miscellaneous: Community Pool, Warranty (New Const) Bldr
    • Road Type: Paved
    • Sewer: Public
    • Style: Traditional
    • Water: Public
    • Levels: Kitchen: Main
    • Levels: Other Room: Second
    • Levels: Master Bedroom: Second
    • Levels: Bedroom 2: Second
    • Levels: Bedroom 3: Second
    • Assn Fee Per: Yearly
    • Garage Level: Main
    • Heating: Multiple Units
    • Levels: Bedroom 4: Main
    • Other Rooms: Loft
    • State: SC
    • 2nd Bedroom: Closet-Walk in
    • Exterior Finish: Vinyl, Stone
    • 4th Bedroom: Closet-Walk in
    • 3rd Bedroom: Closet-Walk in
    • Formal Dining Room: Butlers Pantry
    • New/Resale: New
    • Location: Cul-de-Sac
    • 5th Bedroom: Closet-Private
    • Floors: Carpet, Hardwood, Vinyl
    • Foundation: Slab
    • Energy: Thermopane, Other, Goodcents-Rate 01
    • Levels: Washer Dryer: Second
    • Range: Free-standing, Gas, Self Clean
    • House Faces: Northwest
    • Sale/Rent: For Sale

    Price history

    DateEventPrice
    4/30/2019Sold$285,000+3.2%$102/sqft
    Source: Public Record Report a problem
    6/29/2018Listing removed$276,229$99/sqft
    Source: E H Real Estate Services Inc #450519 Report a problem
    6/19/2018Listed for sale$276,229$99/sqft
    Source: E H Real Estate Services Inc #450519 Report a problem

    Public tax history

    YearProperty taxesTax assessment
    2024$1,702 +4.4%$11,400
    2023$1,630 -4%$11,400
    2022$1,697 $11,400
    2021-- $11,400 +2011.1%
    2019-- $540
    2018$268 +0.7%$540
    2017$266 +1.7%$540
    2016$261 --

    Find assessor info on the county website

    Neighborhood: 29073

    Nearby schools

    GreatSchools rating
    Schools provided by the listing agent
    • Elementary: White Knoll
    • Middle: White Knoll
    • High: White Knoll
    • District: Lexington One

    Source: The MLS. This data may not be complete. We recommend contacting the local school district to confirm school assignments for this home.

    Get a cash offer in 3 minutes
    Find out how much your home could sell for in as little as 3 minutes with a no-obligation cash offer.
    Estimated market value
    $393,700
    Get a cash offer in 3 minutes
    Find out how much your home could sell for in as little as 3 minutes with a no-obligation cash offer.
    Estimated market value
    $393,700