Skip main navigation
Off market
  • $1,451,100

    510 Amelia St, Fredericksburg, VA 22401

    3beds
    3,836sqft
    Townhouse
    Built in 2015
    1,306 Square Feet Lot
    $1,451,100 Zestimate®
    $378/sqft
    $3,577 Estimated rent

    Home value

    $1,451,100

    $1.36M - $1.55M

    $3,577/mo

    Zestimate® history
    Loading
    Loading...

    Owner options

    List your home for rent

    $3,577/mo

    Rent Zestimate®

    Find your next renter with Zillow Rental Manager. Plus, with online applications, you can quickly screen prospective tenants – for free.

    Learn more

    $3,577/mo

    Rent Zestimate®

    Refinance and save

    $8,666/mo

    Est. payment

    Refinancing to a lower rate could help reduce your monthly payments and save thousands over the life of the loan.

    See today's rates

    $8,666/mo

    Est. payment

    Explore your selling options

    Work with a Zillow partner agent

    Leverage their expertise and Zillow's premium Showcase listings to get your home seen by more buyers.

    Get started

    List with your own agent

    Get your home in front of millions of buyers by listing it on Zillow.

    Learn how to do it

    Sell it yourself

    Take full control of how buyers see your home on Zillow by listing For Sale by Owner (FSBO).

    List your home

    What's special

    Covered porchWalk-in closetHeated floors

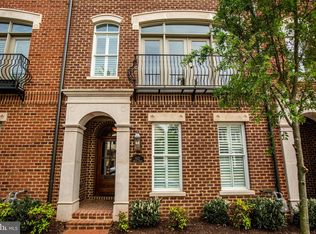
    Be ready to be impressed with this fine opportunity to call this custom masterpiece your home. Custom built by Simply Home with the finest of materials and upgrades, this magnificent Amelia Square Townhome has all the details you desire in a location that cannot be beat. Entertaining? The Amelia Street Parking garage is just a few steps away and is accessible to the public. This showstopper is within a short walk to restaurants, parks, Historic sites, shops and everything Downtown Fredericksburg has to offer. Specific details include: custom crown molding throughout the home (including inside all closets, bathrooms, and garage). 3 stunning fireplaces including one in the upper level covered porch. A retractable screen for the upper level covered porch. High end lighting both inside and outside. A Dream Garage complete with custom storage and finished floors. Upgraded dual cycle HVAC system and Tankless water heater. Heated floors in the Primary Bathroom. Surround sound system with 3 zones. Custom Plantation shutters. An electrical outlet installed in every closet. Custom spindles on all stairwells. The list goes on. Stepping into the alcove at the Amelia Street entry, you are greeted by an oversized front door with custom stained glass "510" in the fan window above. The main level features a bedroom and full bathroom as well as access to the elevator and the garage. The custom curved railing at the base of the main stairwell offers a glimpse of the elegance you will see throughout the house. This level also features extra storage. As you climb (or take the elevator) to the main level of the home (2nd floor), notice the custom spindles along the stair railing or the artwork hung within the elevator shaft. The main level of this home greats you with a stunning, high end kitchen with ceiling height custom white cabinets, a huge island (one piece of granite) Thermador, Sub-Zero and Jenn-air appliances, marble backsplash, and lighted glass front cabinets. The main Living Room features built-in bookshelves, a coffered ceiling, a gas fireplace, a recessed flat screen TV (Conveys) and large French doors leading out to the main level deck. Walk through the Butler's pantry to the Formal Dining room with stunning chandelier, ceiling medallion, stained glass window above the large windows overlooking Amelia St. The third floor of this magnificent home features the Primary Suite complete with tray ceiling, a luxurious master bath with large shower, heated floors, and dual sink vanity. The custom Primary Closet features custom cabinetry to show off your clothing collection. The laundry is located on this level as well as a stunning Study overlooking Amelia St with custom built ins. The top floor features a Family Room/Rec room (entertainment center conveys) that leads out to the covered porch with gas fireplace, outdoor TV, retractable screen, sound system, and more. Entertaining on this floor is easy. This floor also features the 3rd bedroom with walk-in closet and full bathroom. The elevator accesses each of the 4 floors of this townhome and has been meticulously maintained. You cannot miss this spectacular home.

    This property is not currently displayed as for sale or rent on Zillow. This may be different from what's on other websites or public sources.

    Facts & features

    Interior

    Bedrooms & bathrooms
    • Bedrooms: 3
    • Bathrooms: 4
    • Full bathrooms: 3
    • 1/2 bathrooms: 1
    Heating
    • Forced air
    Cooling
    • Central
    Appliances
    • Included: Dishwasher, Dryer, Microwave, Refrigerator, Washer
    Features
    • Flooring: Hardwood
    • Basement: None
    • Has fireplace: Yes
    Interior area
    • Total interior livable area: 3,836 sqft

    Property

    Parking
    • Parking features: Garage - Attached
    Features
    • Exterior features: Brick
    Lot
    • Size: 1,306 Square Feet
    Details
    • Parcel number: 7789052018

    Construction

    Type & style
    • Home type: Townhouse
    Materials
    • Foundation: Concrete
    • Roof: Other
    Condition
    • Year built: 2015

    Community & HOA

    HOA
    • Has HOA: Yes
    • HOA fee: $104 monthly
    Location
    • Region: Fredericksburg

    Financial & listing details

    • Price per square foot: $378/sqft
    • Tax assessed value: $1,322,100
    • Annual tax amount: $10,709

    Price history

    DateEventPrice
    1/5/2022Sold$1,345,000-7.2%$351/sqft
    Source: Bright MLS #VAFB2000630 Report a problem
    11/12/2021Pending sale$1,450,000$378/sqft
    Source: Bright MLS #VAFB2000630 Report a problem
    10/8/2021Listed for sale$1,450,000+39%$378/sqft
    Source: Bright MLS #VAFB2000630 Report a problem
    3/27/2015Sold$1,042,806$272/sqft
    Source: Public Record Report a problem

    Public tax history

    YearProperty taxesTax assessment
    2025$10,709 +5.2%$1,322,100
    2024$10,180 +2.7%$1,322,100 +18.7%
    2023$9,912 +3.5%$1,113,700
    2022$9,578 +3.6%$1,113,700
    2021$9,244 +13.5%$1,113,700 +16.2%
    2020$8,145 $958,200
    2019$8,145 +6.3%$958,200
    2018$7,666 +3.9%$958,200
    2017$7,378 $958,200
    Find assessor info on the county website

    Neighborhood: Downtown

    Nearby schools

    GreatSchools rating
    Schools provided by the listing agent
    • Elementary: HUGH MERCER
    • Middle: WALKER-GRANT
    • High: JAMES MONROE
    • District: FREDERICKSBURG CITY PUBLIC SCHOOLS

    Source: The MLS. This data may not be complete. We recommend contacting the local school district to confirm school assignments for this home.

    Get a cash offer in 3 minutes
    Find out how much your home could sell for in as little as 3 minutes with a no-obligation cash offer.
    Estimated market value
    $1,451,100
    Get a cash offer in 3 minutes
    Find out how much your home could sell for in as little as 3 minutes with a no-obligation cash offer.
    Estimated market value
    $1,451,100