Skip main navigation
Off market
  • $1,609,300

    510 Aqua Ct, York, PA 17403

    5beds
    5,673sqft
    SingleFamily
    Built in 1995
    4.6 Acres Lot
    $1,609,300 Zestimate®
    $284/sqft
    $6,463 Estimated rent

    Home value

    $1,609,300

    $1.45M - $1.80M

    $6,463/mo

    Zestimate® history
    Loading
    Loading...

    Owner options

    List your home for rent

    $6,463/mo

    Rent Zestimate®

    Find your next renter with Zillow Rental Manager. Plus, with online applications, you can quickly screen prospective tenants – for free.

    Learn more

    $6,463/mo

    Rent Zestimate®

    Refinance and save

    $10,520/mo

    Est. payment

    Refinancing to a lower rate could help reduce your monthly payments and save thousands over the life of the loan.

    See today's rates

    $10,520/mo

    Est. payment

    Explore your selling options

    Work with a Zillow partner agent

    Leverage their expertise and Zillow's premium Showcase listings to get your home seen by more buyers.

    Get started

    List with your own agent

    Get your home in front of millions of buyers by listing it on Zillow.

    Learn how to do it

    Sell it yourself

    Take full control of how buyers see your home on Zillow by listing For Sale by Owner (FSBO).

    List your home

    What's special

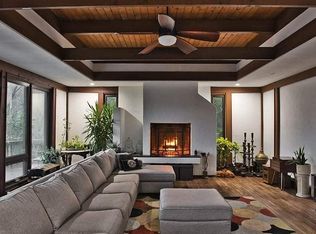
    Unique opportunity to own a home of magnificence in a location that is truly one of York's most idyllic settings, situated on 4.56 Acres in a private distinctive cul-de-sac. An expansive open floor plan offers gracious living in every corner of the home while offering a perfect blend of character and architectural interests that is appealing to all of today's lifestyles. Custom millwork throughout, attention taken to every detail of this custom built, single owner home. Perfection is formed as you enter the two story 20 ft. Grand Foyer that opens to a formal Living Room with marble surround gas fireplace, Brazilian Cherry flooring and Formal Dining room with Tray Ceiling, Brazilian Cherry flooring and built-in china cabinets. As you proceed you will enter the French Doors to the ultimate Chef's Kitchen with top-tier appliances, space for multiple Chef prep areas that includes two Islands, two wall ovens and dining area; the perfect gathering space for entertaining, all overlooking the rear gardens through the wall of windows. The Great Room with soaring ceiling, the warmth of a gas fireplace with tile surround, floor to ceiling windows with remote control blinds, is the perfect area for guests to filter from the Kitchen. For further entertaining delight the Family Room has a dedicated full-size sub-zero refrigerator and full-size sub-zero wine refrigerator, both surrounded by built ins. The First Floor continues to a private office with built-ins and an additional Master Suite with a Sitting Area, Full Bath and oversized walk-in closet; perfect for in-laws, Nanny or Guests. The Upper Level with 9ft ceilings is home to the Master Suite with sitting area, Full Bath and oversized walk-in Closet. In addition to the Master Suite there are 3 additional spacious bedrooms on the Upper Level, an Exercise Room, gift wrapping/hobby room, cedar closet, 2 Full Baths, multiple walk-in closets and a full-size Laundry Room with built-ins. Continue to the Lower Level to discover a large Game Room with 8ft. ceilings, 2 large storage rooms, Full Bath and Pool Changing Room with a staircase to the rear gardens and in-ground pool area. The home is equipped with an updated internet link Sonos Sound System. An idyllic setting on 4.56 Acres in a private cul-de-sac, the gardens are a private park-like oasis all surrounding the amazing home with oversized salt water in-ground pool and exquisite landscaping. This home offers the perfect outside setting with patios and multiple areas for entertaining. A very private and exquisite setting. Minutes to I83, shopping, schools and hospitals all add to the unique and amazing qualities of this very special home.

    This property is off market, which means it's not currently listed for sale or rent on Zillow. This may be different from what's available on other websites or public sources.

    Facts & features

    Interior

    Bedrooms & bathrooms
    • Bedrooms: 5
    • Bathrooms: 7
    • Full bathrooms: 5
    • 1/2 bathrooms: 2
    Heating
    • Forced air, Geothermal
    Cooling
    • Central, Geothermal
    Appliances
    • Included: Dishwasher, Dryer, Freezer, Garbage disposal, Microwave, Range / Oven, Refrigerator, Washer
    Features
    • Kitchen Island, Pantry, Cedar Closet(s), Central Vacuum, Recessed Lighting, Walk-In Closet(s), Built-Ins, Eat-in Kitchen, Crown Molding, Carpet, Wood Floors, Entry Level Bedroom, Formal/Separate Dining Room, Master Bath(s), Upgraded Countertops, Kitchen - Table Space, Kitchen - Gourmet, Family Room Off Kitchen, Chair Railings
    • Flooring: Tile, Hardwood
    • Basement: Finished
    • Has fireplace: Yes
    • Fireplace features: wood stove
    Interior area
    • Total interior livable area: 5,673 sqft
    • Finished area below ground: 0

    Property

    Parking
    • Total spaces: 4
    • Parking features: Garage - Attached
    Features
    • Exterior features: Stucco
    • Pool features: Private
    • Has spa: Yes
    Lot
    • Size: 4.60 Acres
    Details
    • Parcel number: 48000II0003Q000000
    • Special conditions: Standard

    Construction

    Type & style
    • Home type: SingleFamily
    • Architectural style: Colonial
    Condition
    • Year built: 1995

    Community & neighborhood

    Community
    • Community features: Fitness Center
    Location
    • Region: York
    • Municipality: SPRING GARDEN TWP

    Other

    Other facts
    • Heating: Forced Air
    • Appliances: Dishwasher, Refrigerator, Disposal, Built-in Microwave, Exhaust Fan, Water Heater, Cooktop, Tankless Water Heater, Oven - Wall, Built-In Range, Oven/Range - Gas
    • FireplaceYN: true
    • GarageYN: true
    • AttachedGarageYN: true
    • HeatingYN: true
    • CoolingYN: true
    • StructureType: Detached
    • ConstructionMaterials: Stucco
    • StoriesTotal: 2
    • ArchitecturalStyle: Colonial
    • InteriorFeatures: Kitchen Island, Pantry, Cedar Closet(s), Central Vacuum, Recessed Lighting, Walk-In Closet(s), Built-Ins, Eat-in Kitchen, Crown Molding, Carpet, Wood Floors, Entry Level Bedroom, Formal/Separate Dining Room, Master Bath(s), Upgraded Countertops, Kitchen - Table Space, Kitchen - Gourmet, Family Room Off Kitchen, Chair Railings
    • SpecialListingConditions: Standard
    • ParkingFeatures: Driveway, Paved Driveway, Off Street, On Street, Attached Garage, Garage Door Opener, Oversized, Lighted, Built In, Garage Faces Side, Inside Entrance
    • CoveredSpaces: 4
    • Cooling: Central Air
    • BelowGradeFinishedArea: 0
    • PoolFeatures: Private
    • Basement: Y
    • MlsStatus: Active
    • Municipality: SPRING GARDEN TWP

    Price history

    DateEventPrice
    8/5/2020Sold$1,060,000-7.8%$187/sqft
    Source: Public Record Report a problem
    6/15/2020Pending sale$1,150,000$203/sqft
    Source: Berkshire Hathaway HomeServices Homesale Realty #PAYK138650 Report a problem
    6/3/2020Listed for sale$1,150,000-4.2%$203/sqft
    Source: Berkshire Hathaway HomeServices Homesale Realty #PAYK138650 Report a problem
    3/1/2020Listing removed$1,200,000$212/sqft
    Source: Berkshire Hathaway HomeServices Homesale Realty #PAYK122668 Report a problem
    8/29/2019Listed for sale$1,200,000$212/sqft
    Source: Berkshire Hathaway HomeServices Homesale Realty #PAYK122668 Report a problem

    Public tax history

    YearProperty taxesTax assessment
    2025$28,301 +2.4%$747,500
    2024$27,629 +0%$747,500
    2023$27,616 +12.5%$747,500 +1.8%
    2022$24,544 -1.3%$734,350
    2021$24,874 +2.1%$734,350
    2020$24,373 +2.6%$734,350
    2019$23,762 +2.1%$734,350
    2018$23,264 +312.2%$734,350
    2017$5,644 $734,350
    2016-- $734,350
    2015-- $734,350
    2014-- $734,350
    2013-- $734,350
    2012-- $734,350 -17.9%
    2011-- $894,250
    2010-- $894,250
    2009-- $894,250
    2008-- $894,250
    2007-- $894,250
    2006-- $894,250 -1%
    2005-- $903,280 +0.8%
    2004-- $896,470
    2003-- $896,470
    2002-- $896,470
    2000-- $896,470
    1999-- $896,470

    Find assessor info on the county website

    Neighborhood: Grantley

    Nearby schools

    GreatSchools rating
    Schools provided by the listing agent
    • Middle: YORK SUBURBAN
    • High: YORK SUBURBAN
    • District: YORK SUBURBAN

    Source: The MLS. This data may not be complete. We recommend contacting the local school district to confirm school assignments for this home.

    Get pre-qualified for a loan
    At Zillow Home Loans, we can pre-qualify you in as little as 5 minutes with no impact to your credit score.

    An equal housing lender. NMLS #10287.

    Sell for more on Zillow
    Get a Zillow Showcase℠ listing at no additional cost and you could sell for .
    $1,609,300
    2% more
    +$32,186
    With Zillow Showcase(estimated)
    $1,641,486