It you have been waiting for a completely move in ready home in the Penn Cambria School District then here is your opportunity! Let me tell you about all of the updates... newer roof, new windows, new sewer line, all new electric throughout, new lighting, all new shiplap walls throughout and insulation installed, newly refinished hardwood floors, all new kitchen appliances, new half bath with sliding barn door, new plumbing, new carpet, new doors inside and exterior, they even fenced the yard to include the newer shed! Step inside to the bright mudroom that has two spacious closets and includes a large area for first floor laundry the new appliances are included. You have a large dining room, living room and bonus area featuring the beautifully refinished hardwood floors and the convientiently placed half bath for guests. The kitchen has added under cabinet lighting, new appliances and back splash, there is plenty of cabinets for storage. Upstairs you will find 3 nicely sized bedrooms all with new carpet. There is an updated full bath on this floor. Outside there is plenty of space for parking and the beautifully fenced yard is great to contain your furry friends. This home is located close to Mount Aloysius College and minutes from St. Francis University and the close proximity to the main highway will allow easy access for daily work commutes. Seller is working to complete several repairs on the home. Call for details.
Sold for $170,000
$170,000
510 Ashcroft Ave, Cresson, PA 16630
3beds
1,598sqft
Single Family Residence
Built in ----
7,405 Square Feet Lot
$181,000 Zestimate®
$106/sqft
$1,243 Estimated rent
Home value
$181,000
Estimated sales range
Not available
$1,243/mo
Zestimate® history
Owner options
List your home for rent
$1,243/mo
Rent Zestimate®
Find your next renter with Zillow Rental Manager. Plus, with online applications, you can quickly screen prospective tenants – for free.
$1,243/mo
Rent Zestimate®
Refinance and save
$1,157/mo
Est. payment
Refinancing to a lower rate could help reduce your monthly payments and save thousands over the life of the loan.
$1,157/mo
Est. payment
Explore your selling options
Work with a Zillow partner agent
Leverage their expertise and Zillow's premium Showcase listings to get your home seen by more buyers.
Get startedList with your own agent
Get your home in front of millions of buyers by listing it on Zillow.
Learn how to do itSell it yourself
Take full control of how buyers see your home on Zillow by listing For Sale by Owner (FSBO).
List your homeWhat's special
First floor laundryFenced yardBonus areaNew plumbingNew windowsNew carpetNewer roof
Zillow last checked:
Listing updated:
Listed by:
Jessica Mastri 814-931-0426,
Re/max Results Realty Group
Bought with:
Dawn Griffith, RS349066
Coldwell Banker Premier
Source: AHAR,MLS#: 76835
Facts & features
Interior
Bedrooms & bathrooms
- Bedrooms: 3
- Bathrooms: 2
- Full bathrooms: 1
- 1/2 bathrooms: 1
Bedroom 1
- Level: Second
- Area: 140.6 Square Feet
- Dimensions: 9.5 x 14.8
Bedroom 2
- Level: Second
- Area: 147.98 Square Feet
- Dimensions: 15.1 x 9.8
Bedroom 3
- Level: Second
- Area: 127.05 Square Feet
- Dimensions: 12.1 x 10.5
Bathroom 1
- Level: Main
- Area: 16.8 Square Feet
- Dimensions: 4.2 x 4
Bathroom 2
- Level: Second
- Area: 59.22 Square Feet
- Dimensions: 9.4 x 6.3
Bonus room
- Level: Main
- Area: 62.32 Square Feet
- Dimensions: 10.2 x 6.11
Dining room
- Level: Main
- Area: 161.12 Square Feet
- Dimensions: 10.6 x 15.2
Kitchen
- Level: Main
- Area: 144.96 Square Feet
- Dimensions: 9.6 x 15.1
Laundry
- Level: Main
- Area: 101.24 Square Feet
- Dimensions: 6.7 x 15.11
Living room
- Level: Main
- Area: 168.72 Square Feet
- Dimensions: 11.1 x 15.2
Heating
- Hot Water, Natural Gas
Cooling
- None
Appliances
- Included: Dishwasher, Range, Dryer, Oven, Refrigerator, Washer, See Remarks
Features
- Ceiling Fan(s)
- Flooring: Tile, See Remarks, Carpet, Hardwood
- Windows: Insulated Windows, See Remarks
- Basement: Full
- Has fireplace: Yes
- Fireplace features: None
Interior area
- Total structure area: 1,598
- Total interior livable area: 1,598 sqft
- Finished area above ground: 1,598
Property
Parking
- Parking features: Additional Parking, Concrete, Driveway
Features
- Levels: Two
- Patio & porch: Covered, Deck, Porch
- Exterior features: See Remarks
- Pool features: None
- Fencing: Chain Link
Lot
- Size: 7,405 Square Feet
- Features: Cleared, Level, Year Round Access
Details
- Additional structures: Shed(s)
- Parcel number: 15005.113.000
- Zoning: Residential
- Special conditions: Standard
Construction
Type & style
- Home type: SingleFamily
- Architectural style: Traditional
- Property subtype: Single Family Residence
Materials
- Vinyl Siding
- Foundation: Stone
- Roof: Metal,See Remarks
Utilities & green energy
- Sewer: Public Sewer
- Water: Public
- Utilities for property: Electricity Connected, Sewer Connected
Community & HOA
Community
- Subdivision: None
HOA
- Has HOA: No
Location
- Region: Cresson
Financial & listing details
- Price per square foot: $106/sqft
- Tax assessed value: $8,300
- Annual tax amount: $899
- Date on market: 7/30/2025
- Listing terms: Cash,Conventional,FHA,Rural Housing,VA Loan
- Inclusions: All new kitchen appliances, washer, dryer and shed
- Exclusions: Personal belongings. Lawn mower could be purchased.
Price history
| Date | Event | Price |
|---|---|---|
| 9/26/2025 | Sold | $170,000-5.5%$106/sqft |
Source:  AHAR #76835 Report a problem AHAR #76835 Report a problem | ||
| 7/30/2025 | Listed for sale | $179,900$113/sqft |
Source: AHAR #76835 Report a problem | ||
| 7/15/2025 | Listing removed | $179,900$113/sqft |
Source: AHAR #76835 Report a problem | ||
| 7/11/2025 | Price change | $179,900-9.4%$113/sqft |
Source: AHAR #76835 Report a problem | ||
| 4/29/2025 | Price change | $198,500-11.3%$124/sqft |
Source: AHAR #76835 Report a problem | ||
| 3/21/2025 | Price change | $223,900-6.3%$140/sqft |
Source: AHAR #76835 Report a problem | ||
| 3/10/2025 | Listed for sale | $239,000$150/sqft |
Source: AHAR #76835 Report a problem | ||
Public tax history
| Year | Property taxes | Tax assessment |
|---|---|---|
| 2025 | $900 +3.9% | $8,300 |
| 2024 | $866 | $8,300 |
| 2023 | $866 +3.8% | $8,300 |
| 2022 | $834 -0.1% | $8,300 |
| 2021 | $835 | $8,300 |
| 2020 | $835 +13.5% | $8,300 |
| 2019 | $736 +0.6% | $8,300 |
| 2018 | $731 +159.2% | $8,300 |
| 2017 | $282 -1.4% | $8,300 |
| 2016 | $286 +16.9% | $8,300 |
| 2015 | $245 | $8,300 |
| 2014 | $245 | $8,300 |
| 2013 | -- | $8,300 |
| 2012 | -- | $8,300 |
| 2011 | -- | $8,300 |
| 2010 | -- | $8,300 |
| 2009 | -- | $8,300 |
| 2008 | $259 +3.3% | $8,300 |
| 2007 | $251 | $8,300 |
| 2006 | -- | $8,300 |
| 2005 | -- | $8,300 +100% |
| 2004 | -- | $4,150 |
| 2003 | -- | $4,150 |
| 2002 | -- | $4,150 |
| 2000 | -- | $4,150 |
Find assessor info on the county website
Neighborhood: 16630
Nearby homes
- $7,520-- bd-- ba-- sqft512 Ashcroft Ave, Cresson, PA 16630Off Market
- $9,740-- bd-- ba-- sqft506 Ashcroft Ave, Cresson, PA 16630Off Market
- $11,140-- bd-- ba-- sqft518 Ashcroft Ave, Cresson, PA 16630Off Market
- $171,6003 bd2 ba-- sqft502 Ashcroft Ave, Cresson, PA 16630Off Market
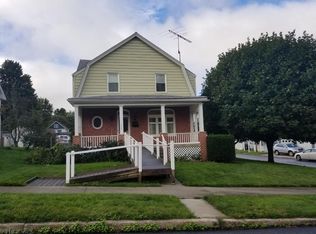
- $175,0003 bd3 ba1.7k sqft511 Ashcroft Ave, Cresson, PA 16630Sold
- $200,2004 bd2 ba-- sqft515 Ashcroft Ave, Cresson, PA 16630Off Market
- $199,0004 bd2 ba1.9k sqft522 Ashcroft Ave, Cresson, PA 16630Sold
- $15,880-- bd-- ba-- sqft715 5th St, Cresson, PA 16630Off Market
Nearby schools
GreatSchools rating
- NAPenn Cambria Pre-Primary SchoolGrades: PK-KDistance: 0.3 mi
- 5/10Penn Cambria Middle SchoolGrades: 6-8Distance: 2 mi
- 8/10Penn Cambria High SchoolGrades: 9-12Distance: 0.3 mi


Get pre-qualified for a loan
At Zillow Home Loans, we can pre-qualify you in as little as 5 minutes with no impact to your credit score.An equal housing lender. NMLS #10287.
- Pennsylvania
- Cambria County
- Cresson
- 16630
- 510 Ashcroft Ave
Nearby cities
Nearby zip codes
Other Cresson Topics
