Welcome to this meticulously maintained home in this centrally-located Ashton Condo’s gated community! This two bedroom, two bath 3rd floor condo boasts a newly painted interior that is bright and creates a fresh and inviting atmosphere. Upon entrance you are warmly greeted by a spacious floor plan that seamlessly connects the living, dining room and kitchen space which is great for entertaining or just relaxing. The refreshed kitchen includes modern stainless-steel appliances, updated with a new stove and flooring. The primary bedroom is a serene retreat with a spacious walk-in closet that includes a multi-rail system, shelving, and shoe racks proving plenty of storage. Relax in the luxurious en-suite bathroom which offers a spa-like experience featuring a tiled shower with rainwater showerhead, dual vanity with soft-close drawers, and new recessed lighting in this modern private oasis. The secondary bedroom, recently updated with fresh paint and new carpeting, can be used as a bedroom or office space. Family or guests will enjoy the beautifully decorated secondary bathroom which includes a farmhouse sink, tiled shower with tub, and cork flooring. If you enjoy the outdoors, and want the feeling of being in a treehouse, relax on the covered balcony where mature trees create a shaded, private and serene outdoor space, perfect for enjoying your morning coffee or unwinding after a long day. Leave your worries behind as this condo features a recently updated HVAC system and water heater. Condo fee covers common area maintenance, water, sewer, trash, lawn care, snow removal, and access to wonderful amenities such as a pool, clubhouse, shared grilling common area and gated entrance. Ashton Condo’s iscentrally located to transportation, restaurants, shopping and parks. Pets are welcome with restrictions.
Sold for $189,900
$189,900
510 Ashton Ln #510, New Castle, DE 19720
2beds
--sqft
Condominium
Built in 1988
-- sqft lot
$193,300 Zestimate®
$--/sqft
$1,775 Estimated rent
Home value
$193,300
$176,000 - $213,000
$1,775/mo
Zestimate® history
Owner options
List your home for rent
$1,775/mo
Rent Zestimate®
Find your next renter with Zillow Rental Manager. Plus, with online applications, you can quickly screen prospective tenants – for free.
$1,775/mo
Rent Zestimate®
Refinance and save
$1,147/mo
Est. payment
Refinancing to a lower rate could help reduce your monthly payments and save thousands over the life of the loan.
$1,147/mo
Est. payment
Explore your selling options
Work with a Zillow partner agent
Leverage their expertise and Zillow's premium Showcase listings to get your home seen by more buyers.
Get startedList with your own agent
Get your home in front of millions of buyers by listing it on Zillow.
Learn how to do itSell it yourself
Take full control of how buyers see your home on Zillow by listing For Sale by Owner (FSBO).
List your homeWhat's special
Newly painted interiorCovered balconyMature treesModern stainless-steel appliancesNew recessed lightingSpacious floor planSecondary bedroom
Zillow last checked:
Listing updated:
Listed by:
Beckie Barton 302-588-7812,
VRA Realty
Bought with:
Andrea Harrington, RA-0020228
Compass
Casey Hight
Compass
Source: Bright MLS,MLS#: DENC2081738
Facts & features
Interior
Bedrooms & bathrooms
- Bedrooms: 2
- Bathrooms: 2
- Full bathrooms: 2
- Main level bathrooms: 2
- Main level bedrooms: 2
Rooms
- Room types: Living Room, Dining Room, Primary Bedroom, Kitchen, Bedroom 1
Primary bedroom
- Level: Main
- Area: 192 Square Feet
- Dimensions: 16 X 12
Primary bedroom
- Level: Unspecified
Bedroom 1
- Level: Main
- Area: 143 Square Feet
- Dimensions: 13 X 11
Dining room
- Level: Main
- Area: 100 Square Feet
- Dimensions: 10 X 10
Kitchen
- Features: Kitchen - Electric Cooking
- Level: Main
- Area: 64 Square Feet
- Dimensions: 8 X 8
Living room
- Level: Main
- Area: 221 Square Feet
- Dimensions: 17 X 13
Heating
- Heat Pump, Electric
Cooling
- Central Air, Electric
Appliances
- Included: Dishwasher, Disposal, Dryer, Washer, Electric Water Heater
- Laundry: Main Level, In Unit
Features
- Bathroom - Walk-In Shower, Primary Bath(s), Walk-In Closet(s)
- Flooring: Carpet, Vinyl
- Has basement: No
- Has fireplace: No
Interior area
- Total structure area: 0
- Finished area above ground: 0
- Finished area below ground: 0
Property
Parking
- Parking features: None
Accessibility
- Accessibility features: None
Features
- Levels: One
- Stories: 1
- Exterior features: Barbecue, Street Lights
- Pool features: Community
Details
- Additional structures: Above Grade, Below Grade
- Parcel number: 10029.30125.C.0510
- Zoning: NCAP
- Special conditions: Standard
Construction
Type & style
- Home type: Condo
- Architectural style: Contemporary
- Property subtype: Condominium
- Attached to another structure: Yes
Materials
- Other
Condition
- New construction: No
- Year built: 1988
Utilities & green energy
- Electric: Circuit Breakers
- Sewer: Public Sewer
- Water: Public
- Utilities for property: Cable Connected
Community & HOA
Community
- Security: Security Gate
- Condo and coop fee: $315 monthly
- Subdivision: Ashton Condo
HOA
- Has HOA: No
- Amenities included: Common Grounds, Gated, Picnic Area, Pool
- Services included: Common Area Maintenance, Maintenance Structure, Maintenance Grounds, Snow Removal, Trash, Water, Sewer
Location
- Region: New Castle
Financial & listing details
- Tax assessed value: $36,300
- Annual tax amount: $1,134
- Date on market: 5/29/2025
- Listing agreement: Exclusive Right To Sell
- Listing terms: Cash,Conventional
- Inclusions: Refrigerator, Washer, Dryer
- Exclusions: Main Bedroom Window Treatment, Ring Doorbell
- Ownership: Fee Simple
Price history
| Date | Event | Price |
|---|---|---|
| 7/25/2025 | Sold | $189,900 |
Source:  Bright MLS #DENC2081738 Report a problem Bright MLS #DENC2081738 Report a problem | ||
| 6/20/2025 | Pending sale | $189,900 |
Source: Bright MLS #DENC2081738 Report a problem | ||
| 6/15/2025 | Contingent | $189,900 |
Source: Bright MLS #DENC2081738 Report a problem | ||
| 6/3/2025 | Pending sale | $189,900 |
Source: Bright MLS #DENC2081738 Report a problem | ||
| 5/29/2025 | Listed for sale | $189,900 |
Source: Bright MLS #DENC2081738 Report a problem | ||
Public tax history
Tax history is unavailable.
Neighborhood: 19720
Nearby homes
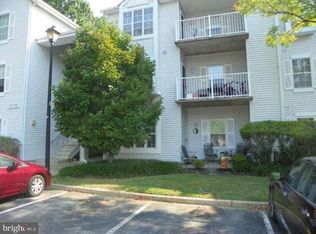
- $187,0002 bd2 ba-- sqft506 Ashton Ln #506, New Castle, DE 19720Sold
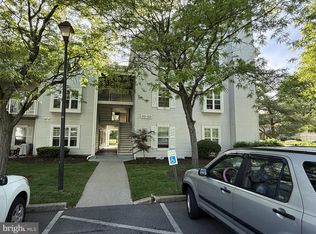
- $190,0002 bd2 ba-- sqft421 Ashton Ln, New Castle, DE 19720Sold
- $166,8002 bd2 ba-- sqft424 Ashton Ln, New Castle, DE 19720Off Market
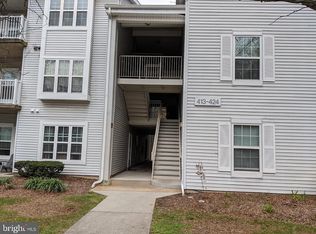
- $160,2002 bd2 ba-- sqft423 Ashton Ln, New Castle, DE 19720Off Market
- $154,9002 bd2 ba-- sqft422 Ashton Ln, New Castle, DE 19720Off Market
- $173,8002 bd2 ba-- sqft420 Ashton Ln, New Castle, DE 19720Off Market
- $180,0002 bd2 ba-- sqft516 Ashton Ln #516, New Castle, DE 19720Sold
- $180,0002 bd2 ba-- sqft419 Ashton Ln, New Castle, DE 19720Sold
Nearby schools
GreatSchools rating
- 5/10Wilbur (Kathleen H.) ElementaryGrades: K-5Distance: 5.3 mi
- 3/10Bedford (Gunning) Middle SchoolGrades: 6-8Distance: 6.2 mi
- 2/10Penn (William) High SchoolGrades: 9-12Distance: 2.7 mi
Schools provided by the listing agent
- District: Colonial
Source: Bright MLS. This data may not be complete. We recommend contacting the local school district to confirm school assignments for this home.
Get a cash offer in 3 minutes
Find out how much your home could sell for in as little as 3 minutes with a no-obligation cash offer.
Estimated market value
$193,300
Get a cash offer in 3 minutes
Find out how much your home could sell for in as little as 3 minutes with a no-obligation cash offer.
Estimated market value
$193,300
- Delaware
- New Castle County
- New Castle
- 19720
- 510 Ashton Ln Unit 510
Nearby cities
Nearby zip codes
Other New Castle Topics
