Skip main navigation
Off market
  • $481,800

    510 Aster Trail, San Antonio, TX 78256

    4beds
    2,941sqft
    Single Family Residence
    Built in 2006
    6,621 Square Feet Lot
    $481,800 Zestimate®
    $164/sqft
    $3,113 Estimated rent

    Home value

    $481,800

    $458,000 - $506,000

    $3,113/mo

    Zestimate® history
    Loading
    Loading...

    Owner options

    List your home for rent

    $3,113/mo

    Rent Zestimate®

    Find your next renter with Zillow Rental Manager. Plus, with online applications, you can quickly screen prospective tenants – for free.

    Learn more

    $3,113/mo

    Rent Zestimate®

    Refinance and save

    $3,486/mo

    Est. payment

    Refinancing to a lower rate could help reduce your monthly payments and save thousands over the life of the loan.

    See today's rates

    $3,486/mo

    Est. payment

    Explore your selling options

    Work with a Zillow partner agent

    Leverage their expertise and Zillow's premium Showcase listings to get your home seen by more buyers.

    Get started

    List with your own agent

    Get your home in front of millions of buyers by listing it on Zillow.

    Learn how to do it

    Sell it yourself

    Take full control of how buyers see your home on Zillow by listing For Sale by Owner (FSBO).

    List your home

    What's special

    Mature treesLa canteraClose to excellent schoolsStand-up showerStudy roomSeparate dining areaCozy sit-down breakfast bar

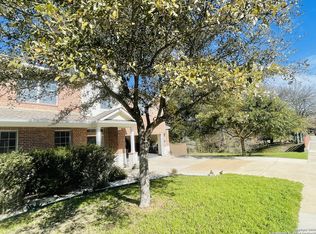
    Welcome to your dream home! This lovely 2-story home is situated on a greenbelt lot, surrounded by mature trees that provide the perfect amount of peace, privacy, and tranquility. No need to compromise on space with its generous living area of 2941 square feet. Step inside to a grand entry that leads you to a separate dining area & study room; ideal for entertaining guests or enjoying some quiet time. The Master Suite is conveniently located downstairs and boasts breathtaking views of the lush landscaped greenbelt. The Master Bath includes a stand-up shower, a garden tub, and a dual vanity, making getting ready in the morning a breeze. Upstairs, you'll find a spacious Gameroom/Loft and 3 comfortable bedrooms perfect for accommodating the entire family. The Gourmet Kitchen comes fully equipped with an island, gas cooking, and a cozy sit-down breakfast bar; perfect for breakfast on the go. Don't forget about the community that this charming home is located in! Stonewall Ranch is a gated community that offers a peaceful refuge from stressful city life. You'll be close to excellent schools, shopping, and entertainment options like La Cantera, The Rim, USAA, UTSA, NuStar, Valero, The Dominion, and Fair Oaks Ranch! Your family deserves nothing but the best - come and fall in love with this stunning home. Schedule a private showing today and don't miss out on the chance to make this your dream home! WE ARE OFFERING A PAINTING ALLOWANCE...No disappointments - You won't regret seeing this beautiful home for yourself!

    This property is not currently displayed as for sale or rent on Zillow. This may be different from what's on other websites or public sources.

    Zillow last checked:

    Listing updated:

    Listed by:

    Rebekah Avallone TREC #733711 (210) 364-6236,

    RD Realty

    Source: LERA MLS,MLS#: 1696746MLS Logo

    Facts & features

    Interior

    Bedrooms & bathrooms
    • Bedrooms: 4
    • Bathrooms: 3
    • Full bathrooms: 2
    • 1/2 bathrooms: 1
    Primary bedroom
    • Area: 289
    • Dimensions: 17 x 17
    Bedroom 2
    • Area: 156
    • Dimensions: 13 x 12
    Bedroom 3
    • Area: 156
    • Dimensions: 13 x 12
    Bedroom 4
    • Area: 168
    • Dimensions: 14 x 12
    Primary bathroom
    • Features: Tub/Shower Separate, Separate Vanity, Double Vanity
    • Area: 117
    • Dimensions: 13 x 9
    Kitchen
    • Area: 238
    • Dimensions: 17 x 14
    Living room
    • Area: 304
    • Dimensions: 16 x 19
    Office
    • Area: 132
    • Dimensions: 12 x 11
    Heating
    • Central, Electric
    Cooling
    • Two Central
    Appliances
    • Laundry: Laundry Room, Washer Hookup, Dryer Connection
    Features
    • Two Living Area, Liv/Din Combo, Separate Dining Room, Eat-in Kitchen, Two Eating Areas, Pantry, Study/Library, Media Room, Utility Room Inside, High Ceilings, Open Floorplan, Walk-In Closet(s), Master Downstairs, Ceiling Fan(s), Chandelier
    • Flooring: Carpet, Ceramic Tile
    • Windows: Window Coverings
    • Has basement: No
    • Number of fireplaces: 1
    • Fireplace features: One
    Interior area
    • Total structure area: 2,941
    • Total interior livable area: 2,941 sqft

    Property

    Parking
    • Total spaces: 2
    • Parking features: Two Car Garage
    • Garage spaces: 2
    Features
    • Levels: Two
    • Stories: 2
    • Pool features: None, Community
    Lot
    • Size: 6,621 Square Feet
    Details
    • Parcel number: 047282260040

    Construction

    Type & style
    • Home type: SingleFamily
    • Property subtype: Single Family Residence
    Materials
    • Asbestos, Brick
    • Foundation: Slab
    • Roof: Composition
    Condition
    • Pre-Owned
    • New construction: No
    • Year built: 2006
    Details
    • Builder name: NEWMARK

    Community & HOA

    Community
    • Security: Controlled Access
    • Subdivision: Stonewall Ranch
    HOA
    • Has HOA: Yes
    • HOA fee: $162 quarterly
    • HOA name: STONEWALL RANCH OWNERS ASSOCIATION
    Location
    • Region: San Antonio

    Financial & listing details

    • Price per square foot: $164/sqft
    • Tax assessed value: $480,900
    • Annual tax amount: $9,674
    • Price range: $483K - $481.8K
    • Date on market: 9/11/2025
    • Cumulative days on market: 15 days
    • Listing terms: Conventional,FHA,VA Loan,Cash

    Price history

    DateEventPrice
    7/21/2023Sold--
    Source: LERA MLS #1696746 Report a problem
    7/3/2023Pending sale$499,000$170/sqft
    Source: LERA MLS #1696746 Report a problem
    6/27/2023Contingent$499,000$170/sqft
    Source: LERA MLS #1696746 Report a problem
    6/17/2023Listed for sale$499,000$170/sqft
    Source: LERA MLS #1696746 Report a problem
    6/14/2013Sold--
    Source: LERA MLS #967939 Report a problem

    Public tax history

    YearProperty taxesTax assessment
    2025$8,520 -5.5%$480,900 -1%
    2024$9,019 +18.1%$485,690 +17.1%
    2023$7,638 -9.2%$414,885 +10%
    2022$8,412 +0.8%$377,168 +10%
    2021$8,349 $342,880 +2%
    2020$8,349 -0.8%$336,030 -0.1%
    2019$8,416 $336,230 +2.8%
    2018$8,416 +4.5%$327,000 +4.3%
    2017$8,057 +1.3%$313,450 +1.5%
    2016$7,950 +3%$308,900 +2.6%
    2015$7,716 $300,960 +2.5%
    2014$7,716 $293,630 +5.4%
    2013-- $278,530 +3.7%
    2012-- $268,700
    2011-- $268,700 +2.6%
    2010-- $262,000 -3.6%
    2009-- $271,870 -6.2%
    2008-- $289,940
    Find assessor info on the county website

    Neighborhood: Cross Mountain

    Nearby schools

    GreatSchools rating
    Schools provided by the listing agent
    • Elementary: Leon Springs
    • Middle: Hector Garcia
    • High: Louis D Brandeis
    • District: Northside

    Source: LERA MLS. This data may not be complete. We recommend contacting the local school district to confirm school assignments for this home.

    Get a cash offer in 3 minutes
    Find out how much your home could sell for in as little as 3 minutes with a no-obligation cash offer.
    Estimated market value
    $481,800
    Get a cash offer in 3 minutes
    Find out how much your home could sell for in as little as 3 minutes with a no-obligation cash offer.
    Estimated market value
    $481,800