Back in market. Welcome to this charming and updated light-filled townhome situated in one of the most desirable communities in Somerset County. This house offer new wide-plank laminated wood floors. The kitchen has a large pantry and center island. Kitchen conveniently opens to the family room flooded with natural light and then to the dining area. The large family room features a fireplace, high ceilings, and beautiful sliding doors. This space is sunny and bright and is bathed in natural light. Completing the main level is an updated powder room and a laundry room with large coat closet that leads into a car garage. Continuing to the second level with two large bedrooms and a den. The primary suite is spacious with abundant closet space and features an updated bath. The second bedroom is also generously sized with large closet. Completing the second level are a den and an updated full bath. Finished Room in the basement is perfect for a media/play room or exercise space. Recently installed new roof, deck and sidings. Enjoy carefree economical living in The Meadows with a community pool, tennis courts, close to shopping and commuting routes. Hillsborough Highlights: Schools, Farms, Restaurants, Highways, Parks, Sport facilities, Houses of worship, and so much more! Located 1 hour from NYC, 1 hr from Philly, 10 min to Bridgewater/ Somerville, 15 min to New Brunswick, 20 min to Princeton. Act fast to own this beautiful home!
Active
$399,900
510 Auten Rd 1A #1A, Hillsborough Twp., NJ 08844
2beds
1,360sqft
Townhouse
Built in 1985
-- sqft lot
$-- Zestimate®
$294/sqft
$430/mo HOA
What's special
High ceilingsTennis courtsCar garageCenter islandUpdated powder roomCommunity poolLarge pantry
- 4 days
- 415
- 30
Zillow last checked:
Listing updated:
Listed by:
Dilip Luthra 609-716-8400,
Realty Mark Central
Source: GSMLS,MLS#: 4022383
Facts & features
Interior
Bedrooms & bathrooms
- Bedrooms: 2
- Bathrooms: 3
- Full bathrooms: 2
- 1/2 bathrooms: 1
Kitchen
- Features: Eat-in Kitchen
Heating
- 1 Unit, Heat Pump, Electric
Cooling
- 1 Unit, Central Air
Appliances
- Included: Carbon Monoxide Detector, Dishwasher, Dryer, Range/Oven-Electric, Refrigerator, Washer
Features
- Flooring: Laminate, Wood
- Basement: Yes,Finished
- Number of fireplaces: 1
- Fireplace features: Living Room, Wood Burning
- Common walls with other units/homes: End Unit,Townhouse-End Unit
Interior area
- Total structure area: 1,360
- Total interior livable area: 1,360 sqft
Property
Parking
- Total spaces: 2
- Parking features: 1 Car Width, Shared Driveway, Built-In Garage
- Attached garage spaces: 1
- Uncovered spaces: 2
Features
- Levels: Multi Floor Unit
- Has private pool: Yes
- Pool features: Outdoor Pool, Association
Details
- Parcel number: 2710001630021000060000C0711
Construction
Type & style
- Home type: Townhouse
- Property subtype: Townhouse
- Attached to another structure: Yes
Materials
- Vertical Siding
- Roof: Asphalt Shingle
Condition
- Year built: 1985
- Major remodel year: 2020
Utilities & green energy
- Sewer: Public Sewer
- Water: Public
- Utilities for property: Electricity Connected, Garbage Included
Community & HOA
Community
- Features: Tennis Court(s)
- Security: Carbon Monoxide Detector
- Subdivision: The Meadows
HOA
- Has HOA: Yes
- Services included: Maintenance-Common Area, Maintenance Structure, Snow Removal, Trash
- HOA fee: $430 monthly
Location
- Region: Hillsborough
Financial & listing details
- Price per square foot: $294/sqft
- Tax assessed value: $410,600
- Annual tax amount: $8,604
- Date on market: 9/20/2026
- Ownership type: Condominium
- Electric utility on property: Yes
Estimated market value
Not available
Estimated sales range
Not available
Not available
Price history
| Date | Event | Price |
|---|---|---|
| 9/20/2026 | Listed for sale | $399,900-6.8%$294/sqft |
Source:  GSMLS #4022383 Report a problem GSMLS #4022383 Report a problem | ||
| 7/15/2026 | Listing removed | $429,000$315/sqft |
Source: GSMLS #4022383 Report a problem | ||
| 5/22/2026 | Price change | $429,000-2.3%$315/sqft |
Source: GSMLS #4022383 Report a problem | ||
| 4/22/2026 | Listed for sale | $439,000+4.8%$323/sqft |
Source: GSMLS #4022383 Report a problem | ||
| 7/4/2024 | Listing removed | -- |
Source: GSMLS #3902179 Report a problem | ||
| 6/23/2024 | Price change | $419,000-2.4%$308/sqft |
Source: GSMLS #3902179 Report a problem | ||
| 5/19/2024 | Listed for sale | $429,500+26.3%$316/sqft |
Source: GSMLS #3902179 Report a problem | ||
| 5/25/2022 | Sold | $340,000+7.9%$250/sqft |
Source: GSMLS #3777574 Report a problem | ||
| 5/19/2022 | Pending sale | $315,000$232/sqft |
Source:  Bright MLS #NJSO2001194 Report a problem Bright MLS #NJSO2001194 Report a problem | ||
| 5/7/2022 | Contingent | $315,000$232/sqft |
Source: Bright MLS #NJSO2001194 Report a problem | ||
| 5/5/2022 | Listed for sale | $315,000$232/sqft |
Source: Bright MLS #NJSO2001194 Report a problem | ||
| 5/5/2022 | Contingent | $315,000$232/sqft |
Source: Bright MLS #NJSO2001194 Report a problem | ||
| 4/29/2022 | Listed for sale | $315,000+24.5%$232/sqft |
Source: Bright MLS #NJSO2001194 Report a problem | ||
| 7/15/2020 | Sold | $253,000+25.2%$186/sqft |
Source: GSMLS #3615261 Report a problem | ||
| 9/9/2015 | Sold | $202,000$149/sqft |
Source: GSMLS #3215231 Report a problem | ||
Public tax history
Tax history is unavailable.
Monthly payment
Est. payment
Payment breakdown
Explore the cost of this home by adjusting the details. Changes won't be saved.Climate risks
Neighborhood: 08844
- $379,9002 bd3 ba1.3k sqft510 Auten Rd APT 3D, Hillsborough, NJ 08844For Sale
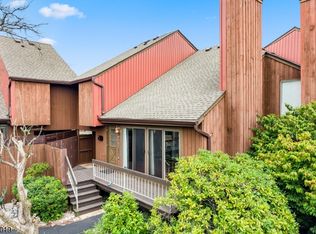
- $389,9002 bd3 ba1.3k sqft510 Auten Rd APT 2A, Hillsborough, NJ 08844For Sale

- $415,5002 bd3 ba-- sqft510 Auten Rd APT 4C, Hillsborough, NJ 08844Off Market
- $458,9002 bd3 ba-- sqft500 Auten Rd APT 3B, Hillsborough, NJ 08844Off Market
Similar homes
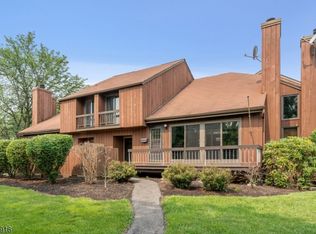
- $419,0002 bd3 ba1.3k sqft3722 Bloomingdale Dr, Hillsborough Twp., NJ 08844For Sale
 MLS ID #4049460, Melissa Jenkins, Re/Max Preferred Professionals. GSMLS
 - $389,9002 bd3 ba1.3k sqft510 Auten Road 2A, Hillsborough Twp., NJ 08844For SaleMLS ID #4042690, Robert Webb, Re/Max Supreme. GSMLS
- $379,9002 bd3 ba1.3k sqft510 Auten Rd 3D #3D, Hillsborough Twp., NJ 08844For SaleMLS ID #4046143, Robert Webb, Re/Max Supreme. GSMLS
- $399,0002 bd2 ba1.2k sqft3519 Richmond Ct #3519, Hillsborough Twp., NJ 08844For Sale
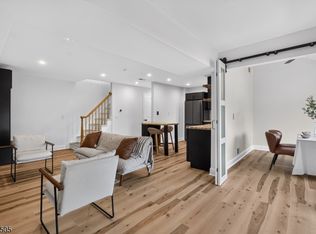 MLS ID #4042305, Marcus Crawford, Re/Max First Realty Ii. GSMLS
 - $375,0002 bd3 ba1.4k sqft4 Cardinal Ln APT 1, Hillsborough, NJ 08844For Sale
 MLS ID #2613899R, ROBERT DEKANSKI. All Jersey MLS
 - $475,0003 bd3 ba1.2k sqft138 Stratford Ct, Hillsborough, NJ 08844For SaleMLS ID #2702159R, YAHAIRA S. MAFFEI. All Jersey MLS
- $309,0002 bd2 ba1.2k sqft808 Eves Dr Unit 1A, Hillsborough, NJ 08844For SaleMLS ID #2701605R, ZAHID KHAN. All Jersey MLS
- $299,9002 bd2 ba1.1k sqft18 Deanna Dr APT 47, Hillsborough, NJ 08844For SaleMLS ID #2703508R, ROBERT DEKANSKI. All Jersey MLS
- $575,0003 bd3 ba1.4k sqft3804 Graham Ct, Bridgewater, NJ 08807For SaleMLS ID #2704914R, CRISTOPHER COTO. All Jersey MLS
- $399,9002 bd2 ba1.4k sqft85 Almond Dr, Somerset, NJ 08873For SaleMLS ID #2618049R, JANE MUELLER. All Jersey MLS
