Skip main navigation
Off market
Street View
  • Tax assessed value
    $214,800

    510 Avenue H, Grandview, WA 98930

    4beds
    3,281sqft
    SingleFamily
    Built in 1941
    0.84 Acres Lot
    $-- Zestimate®
    $65/sqft
    $2,911 Estimated rent

    Home value

    Not available

    Estimated sales range

    Not available

    $2,911/mo

    Zestimate® history
    Loading
    Loading...

    Owner options

    List your home for rent

    $2,911/mo

    Rent Zestimate®

    Find your next renter with Zillow Rental Manager. Plus, with online applications, you can quickly screen prospective tenants – for free.

    Learn more

    $2,911/mo

    Rent Zestimate®

    Refinance and save

    $1,384/mo

    Est. payment

    Refinancing to a lower rate could help reduce your monthly payments and save thousands over the life of the loan.

    See today's rates

    $1,384/mo

    Est. payment

    Explore your selling options

    Work with a Zillow partner agent

    Leverage their expertise and Zillow's premium Showcase listings to get your home seen by more buyers.

    Get started

    List with your own agent

    Get your home in front of millions of buyers by listing it on Zillow.

    Learn how to do it

    Sell it yourself

    Take full control of how buyers see your home on Zillow by listing For Sale by Owner (FSBO).

    List your home

    What's special

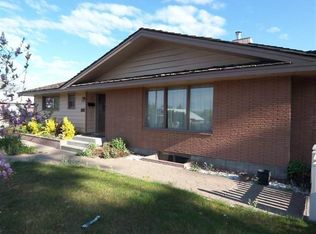
    Beautiful classic home on HUGE park-like lot. This classic and stately home has a dutch front door into a double arched entry that includes two closets and a phone nook. Hardwood floors are throughout the first main floor under the carpet. A LARGE beautiful fireplace is flanked by built-in book cases. Living and dining room feature large bay windows. The house has several options for living that are unique. At one end of the house sits a bedroom with a large bath attached that features two storage closets. Off the dining room is a large bedroom that features a dressing area with two closets (one is cedar lined) and a built-in dresser. Next to that is another bedroom with an oversized closet that could be used as an office and directly across the small hall is a large bath. That area can be closed off with a door to make it a sanctuary. The fourth bedroom is in the basement and features an attached 3/4 bath and two closets. The house is perfectly set up for a family with older kids who crave their own space. There is lots of "spreading out" room for privacy in this house. There are also a LOT of built-in storage and closets. The large family room downstairs features a wood-burning stove and a built-in dry bar with lots of cabinet space. The large laundry room has lots of cabinets, a broom closet and counter space and can be used as a craft/storage room, too. The property features a drive-through driveway that comes either in from the street or goes out through the alley. A detached deep single car garage with a concrete floor sits off to one side. Built in wooden shelving offers you plenty of storage. There is lots of room to park your toys! A large attic accessible through a ceiling door in the hall is usable as storage. The house was painted in the last 5 years and has storm windows. A new electrical connection to the home was recently completed by Pacific Power that includes a new power pole that brings it up to code. The yard is ready for your personal touches with new bark on all the open areas around the home.

    This property is off market, which means it's not currently listed for sale or rent on Zillow. This may be different from what's available on other websites or public sources.
    Facts & features

    Interior

    Bedrooms & bathrooms
    • Bedrooms: 4
    • Bathrooms: 3
    • Full bathrooms: 2
    • 3/4 bathrooms: 1
    Heating
    • Forced air, Electric, Wood / Pellet
    Cooling
    • Central
    Appliances
    • Included: Dishwasher, Dryer, Freezer, Garbage disposal, Range / Oven, Refrigerator, Trash compactor, Washer
    Features
    • Flooring: Carpet, Hardwood, Linoleum / Vinyl
    • Basement: Finished
    • Has fireplace: Yes
    Interior area
    • Total interior livable area: 3,281 sqft

    Property

    Parking
    • Total spaces: 5
    • Parking features: Garage - Detached, Off-street
    Features
    • Exterior features: Wood
    • Has view: Yes
    • View description: Territorial
    Lot
    • Size: 0.84 Acres
    Details
    • Parcel number: 2309233240602

    Construction

    Type & style
    • Home type: SingleFamily
    • Architectural style: Conventional
    Materials
    • Wood
    • Foundation: Concrete
    • Roof: Shake / Shingle
    Condition
    • Year built: 1941

    Community & HOA

    Location
    • Region: Grandview

    Financial & listing details

    • Price per square foot: $65/sqft
    • Tax assessed value: $214,800
    • Annual tax amount: $2,630

    Price history

    DateEventPrice
    3/13/1986Sold$69,400$21/sqft
    Source: Agent Provided Report a problem

    Public tax history

    YearProperty taxesTax assessment
    2021$2,630 +12.2%$214,800 +14.4%
    2019$2,344 -11.5%$187,700 +0.2%
    2018$2,649 +20.5%$187,400 +2.4%
    2017$2,199 $183,000 +1.4%
    2016$2,199 $180,400 +8.9%
    2015$2,199 $165,600 -4.7%
    2014$2,199 $173,800
    2013$2,199 $173,800 -19.1%
    2011-- $214,900
    2010$2,410 $214,900
    Find assessor info on the county website

    Neighborhood: 98930

    Nearby schools

    GreatSchools rating
    Get pre-qualified for a loan
    At Zillow Home Loans, we can pre-qualify you in as little as 5 minutes with no impact to your credit score.

    An equal housing lender. NMLS #10287.
