Skip main navigation
Sold for $765,000
  • $765,000

    510 Bailey Creek Rd, Westwood, CA 96137

    3beds
    2,450sqft
    Single Family Residence
    Built in 2022
    0.63 Acres Lot
    $772,700 Zestimate®
    $312/sqft
    $3,105 Estimated rent

    Home value

    $772,700

    Estimated sales range

    Not available

    $3,105/mo

    Zestimate® history
    Loading
    Loading...

    Owner options

    List your home for rent

    $3,105/mo

    Rent Zestimate®

    Find your next renter with Zillow Rental Manager. Plus, with online applications, you can quickly screen prospective tenants – for free.

    Learn more

    $3,105/mo

    Rent Zestimate®

    Refinance and save

    $4,777/mo

    Est. payment

    Refinancing to a lower rate could help reduce your monthly payments and save thousands over the life of the loan.

    See today's rates

    $4,777/mo

    Est. payment

    Explore your selling options

    Work with a Zillow partner agent

    Leverage their expertise and Zillow's premium Showcase listings to get your home seen by more buyers.

    Get started

    List with your own agent

    Get your home in front of millions of buyers by listing it on Zillow.

    Learn how to do it

    Sell it yourself

    Take full control of how buyers see your home on Zillow by listing For Sale by Owner (FSBO).

    List your home

    What's special

    Beautifully landscaped backyardOpen-concept kitchenSpa-like bathroomWell-appointed home officeFunctional service porchMain-level primary suiteGenerous walk-in closet
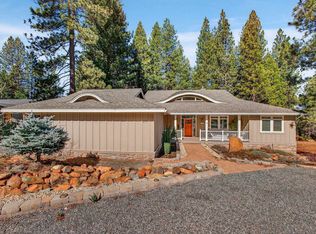
    Welcome to this nearly new farmhouse-style home that perfectly blends modern finishes with relaxed mountain elegance! Located in the desirable Bailey Creek Golf Course community, this thoughtfully designed residence offers comfort, quality, and style throughout. Step into an inviting living room featuring impressive vaulted ceilings, engineered hardwood flooring, abundant recessed lighting, and a cozy pellet stove with a decorative rolled steel hearth. The open-concept kitchen is a true standout, with leathered granite countertops, a tiled backsplash, white oak shaker cabinetry with accent lighting, and a stunning wet bar complete with a wine refrigerator—ideal for entertaining. Enjoy indoor-outdoor living at its best on the covered deck just off the kitchen and dining area. Take in the peaceful sounds of seasonal Bailey Creek flowing nearby, creating a serene and private retreat. The main-level primary suite is a spacious, sunlit sanctuary with a generous walk-in closet and a spa-like bathroom featuring a soaking tub and a walk-in tiled shower. Upstairs, you'll find a well-appointed home office, a guest bedroom and bathroom, plus a functional service porch for laundry and boot storage. The expansive lower level offers incredible flexibility—perfect as a separate living space or entertaining hub. It includes a large game room, kitchenette, second laundry area, guest bedroom and bath, and even a bonus room with a retractable exterior door—ideal for a golf cart garage or your own game night hideaway. Step outside and unwind in the beautifully landscaped backyard featuring a paver stone patio, cozy fire pit, and a covered hot tub—all surrounded by nature, with abundant wildlife and the soothing sound of the creek. Additional highlights include central air conditioning, a 24KW auto-transfer generator, a 500-gallon propane tank, an on-demand water heater, and a 30-foot-deep garage—perfect for storing all your lake toys and outdoor gear. This one-of-a-kind property is truly a gem, offering a unique combination of mountain tranquility and modern comfort. Come experience the lifestyle this exceptional home has to offer!

    Zillow last checked:

    Listing updated:

    Listed by:

    JAY SABELMAN 530-596-3303,

    CHASE INTERNATIONAL LAKE ALMANOR BROKERS

    Bought with:

    JUDITH FINKBEINER, DRE #02074161

    BERKSHIRE HATHAWAY HOMESERVICES LAKE ALMANOR RE

    , DRE #null

    Source: Plumas AOR,MLS#: 20250294MLS Logo

    Facts & features

    Interior

    Bedrooms & bathrooms
    • Bedrooms: 3
    • Bathrooms: 3
    • Full bathrooms: 3
    Rooms
    • Room types: Family Room, Foyer, Great Room, Kitchen, Living Room, Utility Room
    Heating
    • Central, Forced Air, Propane, Pellet Stove
    Cooling
    • Central Air, Ceiling Fan(s)
    Appliances
    • Included: Counter Top, Dryer, Dishwasher, Electric Oven, Disposal, Microwave, Range, Refrigerator, Washer, Plumbed For Ice Maker, Propane Water Heater
    • Laundry: Washer Hookup
    Features
    • Garden Tub/Roman Tub, High Ceilings, Bath in Primary Bedroom, Stall Shower, Tub Shower, Vaulted Ceiling(s), Walk-In Closet(s), Entrance Foyer, Utility Room
    • Flooring: Carpet, Hardwood, Tile
    • Windows: Double Pane Windows
    • Basement: Crawl Space
    • Has fireplace: Yes
    • Fireplace features: Other
    Interior area
    • Total interior livable area: 2,450 sqft

    Property

    Parking
    • Total spaces: 2
    • Parking features: Asphalt, Off Street, RV Access/Parking, Garage Door Opener
    • Attached garage spaces: 2
    • Details: Off-Street Parking, RV/Boat Parking
    Features
    • Levels: Two
    • Stories: 2
    • Patio & porch: Deck, Patio, Porch
    • Exterior features: Deck, Sprinkler/Irrigation, Landscaping, Lighting, Porch, Patio, Private Yard, Rain Gutters
    • Has spa: Yes
    • Spa features: Hot Tub
    • Has view: Yes
    • View description: Scenic
    • Waterfront features: Creek, Stream, Water Access, Waterfront, Walk to Water
    Lot
    • Size: 0.63 Acres
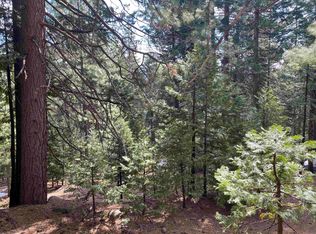
    • Features: Sprinklers In Rear, Level, Trees Large Size
    • Topography: Level,Sloping
    Details
    • Parcel number: 103170007
    • Other equipment: Generator

    Construction

    Type & style
    • Home type: SingleFamily
    • Property subtype: Single Family Residence
    Materials
    • Frame, Hardboard, Stick Built
    • Foundation: Poured
    • Roof: Composition
    Condition
    • New construction: No
    • Year built: 2022

    Utilities & green energy

    • Electric: Generator
    • Utilities for property: Electricity Available, Propane, Phone Available, Sewer Available, Water Available

    Community & HOA

    Community
    • Security: Carbon Monoxide Detector(s)
    HOA
    • Has HOA: Yes
    • Amenities included: Golf Course
    Location
    • Region: Westwood

    Financial & listing details

    • Price per square foot: $312/sqft
    • Date on market: 4/11/2025
    • Cumulative days on market: 68 days
    • Listing agreement: Exclusive Right To Sell
    • Listing terms: Cash,Cash to New Loan
    • Electric utility on property: Yes
    • Road surface type: Paved

    Price history

    DateEventPrice
    7/31/2025Sold$765,000-1.8%$312/sqft
    Source: Plumas AOR #20250294 Report a problem
    6/18/2025Pending sale$779,000$318/sqft
    Source: Plumas AOR #20250294 Report a problem
    4/11/2025Listed for sale$779,000+2496.7%$318/sqft
    Source: Plumas AOR #20250294 Report a problem
    2/4/2020Sold$30,000$12/sqft
    Source: Plumas AOR #201901454 Report a problem

    Public tax history

    Tax history is unavailable.

    Neighborhood: 96137

    Nearby schools

    GreatSchools rating
    Get pre-qualified for a loan
    At Zillow Home Loans, we can pre-qualify you in as little as 5 minutes with no impact to your credit score.

    An equal housing lender. NMLS #10287.