Skip main navigation
Off market
  • $759,400

    510 Baintree Run, Downingtown, PA 19335

    3beds
    4baths
    2,388sqft
    SingleFamily
    Built in 1984
    0.45 Acres Lot
    $759,400 Zestimate®
    $318/sqft
    $3,329 Estimated rent

    Home value

    $759,400

    $721,000 - $797,000

    $3,329/mo

    Zestimate® history
    Loading
    Loading...

    Owner options

    List your home for rent

    $3,329/mo

    Rent Zestimate®

    Find your next renter with Zillow Rental Manager. Plus, with online applications, you can quickly screen prospective tenants – for free.

    Learn more

    $3,329/mo

    Rent Zestimate®

    Refinance and save

    $4,882/mo

    Est. payment

    Refinancing to a lower rate could help reduce your monthly payments and save thousands over the life of the loan.

    See today's rates

    $4,882/mo

    Est. payment

    Explore your selling options

    Work with a Zillow partner agent

    Leverage their expertise and Zillow's premium Showcase listings to get your home seen by more buyers.

    Get started

    List with your own agent

    Get your home in front of millions of buyers by listing it on Zillow.

    Learn how to do it

    Sell it yourself

    Take full control of how buyers see your home on Zillow by listing For Sale by Owner (FSBO).

    List your home

    What's special

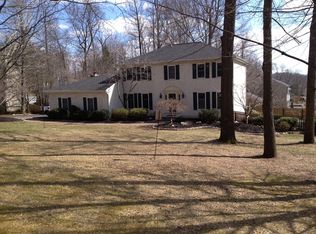
    This charming oasis is priced below market value in the highly coveted Downingtown East School District. Nestled in a quaint neighborhood, this home boasts a gourmet kitchen, hardwood floors, and a fresh coat of paint throughout. Exterior features manicured lawn, oversized two-car garage, fenced-in yard, and a custom multi-tier deck & patio with sun-drenched terrace ideal for those summer barbecues and entertaining guests year-round. Colonial style porch evokes an old-world charm, giving way to a voluminous foyer flanked by a family room & sundrenched dining room. Family room features traditional floor-to-ceiling stone fireplace and an open floor plan. The dining room boasts custom crown molding, an ideal space for holiday party season. Gourmet kitchen includes granite counters, stainless appliances, added gas cooking and even pot filler! Adjoining sunroom doubles as a breakfast room, offering panoramic views to enjoy year-round with direct access to deck! Escape your typical 9-5 cubicle and increase your productivity in the tranquil first-floor office w/ custom shelving & sunny window seat. Second floor is brimming with amenities, including master bedroom replete with sitting room, 2 walk-in closets, laundry chute for convenience, and pocket French doors. Treat yourself to a spa day in your very own master bathroom, featuring dual sinks, glass shower, custom tile, posh chandelier, skylight, and jetted tub with pocket door. 2 additional spacious bedrooms with cherry hardwood flooring throughout. Hall bath with travertine tile and marble vanity. Loft can be enclosed to an extra bedroom, craft room, or yoga studio. The lower level is walk out and fully finished with a wet bar, full bathroom, laundry room, mud room and plenty of storage. Have pets?! Your furry friends will love the dog door from the lower level mud room into the fenced yard and if you have one who can jump it, the entire property also has an electric fence. The back patio is large enough for multiple seating areas, has a built-in grill and table with swings for seats!! Updates include: Roof 2015, Windows 2016, AC Unit 2017. Conveniently located in close proximity to shopping outlets and fine dining, this home is a steal for the area and won't last long! Make it yours today! 2018-08-07

    This property is off market, which means it's not currently listed for sale or rent on Zillow. This may be different from what's available on other websites or public sources.

    Facts & features

    Interior

    Bedrooms & bathrooms
    • Bedrooms: 3
    • Bathrooms: 4
    Heating
    • Forced air, Oil
    Cooling
    • Central
    Appliances
    • Included: Dishwasher, Garbage disposal, Microwave, Refrigerator
    Features
    • Master Bath(s), Wet/Dry Bar, CeilngFan(s), Kitchen - Eat-In, Kitchen - Island, Butlers Pantry
    • Flooring: Hardwood, Linoleum / Vinyl
    • Has fireplace: Yes
    Interior area
    • Total interior livable area: 2,388 sqft

    Property

    Parking
    • Total spaces: 2
    • Parking features: Garage - Attached
    Features
    • Exterior features: Stone, Vinyl
    Lot
    • Size: 0.45 Acres
    Details
    • Parcel number: 3304N01080000

    Construction

    Type & style
    • Home type: SingleFamily
    Materials
    • Roof: Other
    Condition
    • Year built: 1984

    Community & HOA

    HOA
    • Has HOA: Yes
    • HOA fee: $5 monthly
    Location
    • Region: Downingtown

    Financial & listing details

    • Price per square foot: $318/sqft
    • Tax assessed value: $191,330
    • Annual tax amount: $6,948

    Price history

    DateEventPrice
    8/21/2018Sold$475,000+4.4%$199/sqft
    Source: Public Record Report a problem
    6/26/2018Pending sale$455,000$191/sqft
    Source: BHHS Fox & Roach - Exton Home Marketing Center #1001923176 Report a problem
    6/22/2018Listed for sale$455,000-1.5%$191/sqft
    Source: BHHS Fox & Roach-Exton #1001923176 Report a problem
    3/28/2018Sold$462,000-0.6%$193/sqft
    Source: Long & Foster Broker Feed #1004505957_100 Report a problem
    3/4/2018Pending sale$465,000$195/sqft
    Source: Long & Foster-Exton #7114728 Report a problem
    1/19/2018Listed for sale$465,000+103.1%$195/sqft
    Source: Long & Foster-Exton #7114728 Report a problem
    3/26/1998Sold$229,000+2.2%$96/sqft
    Source: Public Record Report a problem
    2/7/1997Sold$224,000$94/sqft
    Source: Public Record Report a problem

    Public tax history

    YearProperty taxesTax assessment
    2025$6,948 +2.6%$191,330
    2024$6,770 +3.4%$191,330
    2023$6,549 +3%$191,330
    2022$6,358 +2.6%$191,330
    2021$6,199 +191.4%$191,330
    2020$2,127 -64.9%$191,330
    2019$6,060 $191,330
    2018$6,060 +9899.4%$191,330
    2017$61 -98.9%$191,330
    2016$5,669 $191,330
    2015$5,669 $191,330
    2014$5,669 $191,330
    2013-- $191,330
    2012-- $191,330
    2011-- $191,330
    2010-- $191,330
    2009-- $191,330
    2008-- $191,330
    2007-- $191,330
    2006-- $191,330
    2005-- $191,330
    2004-- $191,330
    2003-- $191,330 +1.2%
    2000-- $189,090
    Find assessor info on the county website

    Neighborhood: 19335

    Nearby schools

    GreatSchools rating
    Schools provided by the listing agent
    • Elementary: UWCHLAN HILL
    • Middle: Lionville
    • High: DHS EAST
    • District: Downingtown

    Source: The MLS. This data may not be complete. We recommend contacting the local school district to confirm school assignments for this home.

    Get a cash offer in 3 minutes
    Find out how much your home could sell for in as little as 3 minutes with a no-obligation cash offer.
    Estimated market value
    $759,400
    Get a cash offer in 3 minutes
    Find out how much your home could sell for in as little as 3 minutes with a no-obligation cash offer.
    Estimated market value
    $759,400