Stunning traditional home located in sought after Schertz-Ciboolo ISD. From the captivating curb appeal to the high ceilings and spacious layout, this home is a must see! You will immediately notice the sizable formal dining room with seamless connection to the main living area with a gas burning fireplace as its focal point. The kitchen is adorned with ample upper and lower cabinet space, stainless steel appliances, and convenient connection to the breakfast nook and family room. Located upstairs you will find a grand primary bedroom featuring oversized windows allowing natural light to pour in, an en suite and walk in closet that suites all your needs. All secondary bedrooms allow plenty of space for guests and visitors. Throughout the entire year, the screened-in porch and yard in the backyard offer constant comfort, flexibility, and relaxation. With its ideal location and easy access to numerous dining, shops, and major highways, this home has so much to offer! Don't miss the opportunity to make this your next dream home!
Sold
Price Unknown
510 BALTUSTROL DR, Cibolo, TX 78108
5beds
3,025sqft
Single Family Residence
Built in 2010
7,840 Square Feet Lot
$389,300 Zestimate®
$--/sqft
$2,731 Estimated rent
Home value
$389,300
$370,000 - $409,000
$2,731/mo
Zestimate® history
Owner options
List your home for rent
$2,731/mo
Rent Zestimate®
Find your next renter with Zillow Rental Manager. Plus, with online applications, you can quickly screen prospective tenants – for free.
$2,731/mo
Rent Zestimate®
Refinance and save
$97/mo
Est. payment
Refinancing to a lower rate could help reduce your monthly payments and save thousands over the life of the loan.
$97/mo
Est. payment
Explore your selling options
Work with a Zillow partner agent
Leverage their expertise and Zillow's premium Showcase listings to get your home seen by more buyers.
Get startedList with your own agent
Get your home in front of millions of buyers by listing it on Zillow.
Learn how to do itSell it yourself
Take full control of how buyers see your home on Zillow by listing For Sale by Owner (FSBO).
List your homeWhat's special
High ceilingsOversized windowsWalk in closetEn suiteSpacious layoutBreakfast nookNatural light
Zillow last checked:
Listing updated:
Listed by:
Haley Catlett TREC #585703 (210) 789-0932,
Keller Williams City-View
Source: LERA MLS,MLS#: 1708979
Facts & features
Interior
Bedrooms & bathrooms
- Bedrooms: 5
- Bathrooms: 4
- Full bathrooms: 3
- 1/2 bathrooms: 1
Primary bedroom
- Features: Ceiling Fan(s), Full Bath
- Level: Upper
- Area: 342
- Dimensions: 19 x 18
Bedroom 2
- Area: 165
- Dimensions: 15 x 11
Bedroom 3
- Area: 143
- Dimensions: 13 x 11
Bedroom 4
- Area: 180
- Dimensions: 15 x 12
Bedroom 5
- Area: 182
- Dimensions: 14 x 13
Primary bathroom
- Features: Tub/Shower Separate, Double Vanity
- Area: 120
- Dimensions: 12 x 10
Dining room
- Area: 195
- Dimensions: 15 x 13
Family room
- Area: 396
- Dimensions: 22 x 18
Kitchen
- Area: 132
- Dimensions: 12 x 11
Heating
- Central, Electric
Cooling
- Central Air
Appliances
- Included: Cooktop, Microwave, Range, Disposal, Dishwasher
- Laundry: Laundry Room, Washer Hookup, Dryer Connection
Features
- One Living Area, Liv/Din Combo, Eat-in Kitchen, Kitchen Island, Breakfast Bar, Loft, Utility Room Inside, High Ceilings, Open Floorplan, Ceiling Fan(s), Solid Counter Tops
- Flooring: Carpet, Ceramic Tile
- Has basement: No
- Number of fireplaces: 1
- Fireplace features: One, Living Room
Interior area
- Total structure area: 3,025
- Total interior livable area: 3,025 sqft
Property
Parking
- Total spaces: 2
- Parking features: Two Car Garage, Attached
- Attached garage spaces: 2
Features
- Levels: Two
- Stories: 2
- Patio & porch: Patio, Screened
- Pool features: None, Community
- Fencing: Privacy
Lot
- Size: 7,840 Square Feet
- Features: Level, Curbs, Street Gutters, Sidewalks, Streetlights
- Residential vegetation: Mature Trees, Mature Trees (ext feat)
Details
- Parcel number: 1G02640B2004100000
Construction
Type & style
- Home type: SingleFamily
- Architectural style: Traditional
- Property subtype: Single Family Residence
Materials
- Brick, 3 Sides Masonry, Siding
- Foundation: Slab
- Roof: Composition
Condition
- Pre-Owned
- New construction: No
- Year built: 2010
Details
- Builder name: CONTINENTAL
Community & HOA
Community
- Features: Playground
- Security: Smoke Detector(s)
- Subdivision: Bentwood Ranch
HOA
- Has HOA: Yes
- HOA fee: $98 quarterly
- HOA name: BENTWOOD RANCH HOMEOWNERS ASSOCIATION
Location
- Region: Cibolo
Financial & listing details
- Tax assessed value: $368,018
- Annual tax amount: $8,285
- Date on market: 9/11/2025
- Cumulative days on market: 137 days
- Listing terms: Conventional,FHA,VA Loan,Cash
- Road surface type: Paved
Price history
| Date | Event | Price |
|---|---|---|
| 12/20/2023 | Sold | -- |
Source:  LERA MLS #1708979 Report a problem LERA MLS #1708979 Report a problem | ||
| 12/20/2023 | Pending sale | $405,000$134/sqft |
Source: LERA MLS #1708979 Report a problem | ||
| 12/4/2023 | Contingent | $405,000$134/sqft |
Source: LERA MLS #1708979 Report a problem | ||
| 11/7/2023 | Price change | $405,000-2.4%$134/sqft |
Source: LERA MLS #1708979 Report a problem | ||
| 9/21/2023 | Price change | $415,000-2.4%$137/sqft |
Source: LERA MLS #1708979 Report a problem | ||
| 8/4/2023 | Listed for sale | $425,000+34.9%$140/sqft |
Source: LERA MLS #1708979 Report a problem | ||
| 8/2/2019 | Sold | -- |
Source: LERA MLS #44006_1387890 Report a problem | ||
| 7/23/2019 | Pending sale | $315,000$104/sqft |
Source: Fathom Realty LLC #1387890 Report a problem | ||
| 6/1/2019 | Listed for sale | $315,000+10.5%$104/sqft |
Source: Fathom Realty LLC #1387890 Report a problem | ||
| 3/23/2017 | Sold | -- |
Source: LERA MLS #1224038 Report a problem | ||
| 2/9/2017 | Listed for sale | $285,000$94/sqft |
Source: Keller Williams City-View #1224038 Report a problem | ||
Public tax history
| Year | Property taxes | Tax assessment |
|---|---|---|
| 2025 | $7,102 -9.4% | $368,018 -8.3% |
| 2024 | $7,838 +0.9% | $401,415 -0.2% |
| 2023 | $7,768 -6.2% | $402,044 +4.4% |
| 2022 | $8,285 +19.3% | $385,000 +23.8% |
| 2021 | $6,944 -0.9% | $311,000 +1.1% |
| 2020 | $7,010 | $307,513 +6.1% |
| 2019 | -- | $289,766 +3.8% |
| 2018 | $6,139 +31.5% | $279,235 +0.4% |
| 2017 | $4,667 | $278,204 -3.6% |
| 2016 | -- | $288,474 +8.6% |
| 2015 | -- | $265,580 +4.4% |
| 2014 | -- | $254,464 +9.9% |
| 2013 | -- | $231,601 -6% |
| 2012 | -- | $246,303 +3.9% |
| 2011 | -- | $237,010 |
Find assessor info on the county website
Neighborhood: 78108
Nearby homes
- $381,9004 bd4 ba2.7k sqft514 Baltustrol Dr, Cibolo, TX 78108Off Market

- $295,7003 bd2 ba1.6k sqft506 Baltustrol Dr, Cibolo, TX 78108Off Market

- $290,2004 bd2 ba1.3k sqft518 Baltustrol Dr, Cibolo, TX 78108Off Market
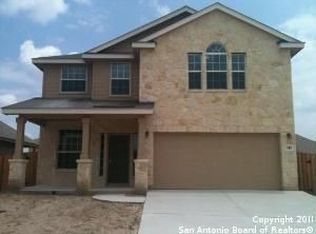
- $395,5004 bd3 ba2.8k sqft502 Baltustrol Dr, Cibolo, TX 78108Off Market
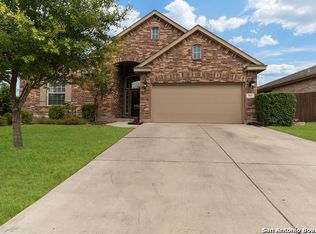
- $--4 bd3 ba2.7k sqft505 Hillocks Cv, Cibolo, TX 78108Sold
- $--4 bd4 ba3k sqft509 Hillocks Cv, Cibolo, TX 78108Sold
- $299,8003 bd2 ba1.6k sqft501 Hillocks Cv, Cibolo, TX 78108Off Market
- $378,0003 bd3 ba2.6k sqft513 Baltustrol Dr, Cibolo, TX 78108Off Market
Nearby schools
GreatSchools rating
- 4/10Wiederstein Elementary SchoolGrades: PK-4Distance: 0.3 mi
- 6/10Dobie Junior High SchoolGrades: 7-8Distance: 0.8 mi
- 7/10Byron P Steele II High SchoolGrades: 9-12Distance: 1.6 mi
Schools provided by the listing agent
- Elementary: Wiederstein
- Middle: Dobie J. Frank
- High: Byron Steele High
- District: Schertz-Cibolo-Universal City Isd
Source: LERA MLS. This data may not be complete. We recommend contacting the local school district to confirm school assignments for this home.
Get a cash offer in 3 minutes
Find out how much your home could sell for in as little as 3 minutes with a no-obligation cash offer.
Estimated market value
$389,300
Get a cash offer in 3 minutes
Find out how much your home could sell for in as little as 3 minutes with a no-obligation cash offer.
Estimated market value
$389,300
- Texas
- Guadalupe County
- Cibolo
- 78108
- 510 BALTUSTROL DR
Nearby cities
Nearby zip codes
Other Cibolo Topics
