Skip main navigation
Closed
  • $305,000

    510 Basswood Ave APT 10, Nashville, TN 37209

    3beds
    1,341sqft
    Condominium, Residential
    Built in 1973
    -- sqft lot
    $305,000 Zestimate®
    $227/sqft
    $2,300 Estimated rent

    Home value

    $305,000

    $284,000 - $326,000

    $2,300/mo

    Zestimate® history
    Loading
    Loading...

    Owner options

    List your home for rent

    $2,300/mo

    Rent Zestimate®

    Find your next renter with Zillow Rental Manager. Plus, with online applications, you can quickly screen prospective tenants – for free.

    Learn more

    $2,300/mo

    Rent Zestimate®

    Refinance and save

    $2,087/mo

    Est. payment

    Refinancing to a lower rate could help reduce your monthly payments and save thousands over the life of the loan.

    See today's rates

    $2,087/mo

    Est. payment

    Explore your selling options

    Work with a Zillow partner agent

    Leverage their expertise and Zillow's premium Showcase listings to get your home seen by more buyers.

    Get started

    List with your own agent

    Get your home in front of millions of buyers by listing it on Zillow.

    Learn how to do it

    Sell it yourself

    Take full control of how buyers see your home on Zillow by listing For Sale by Owner (FSBO).

    List your home

    What's special

    New pella windowsEnd unitNew stainless steel appliances
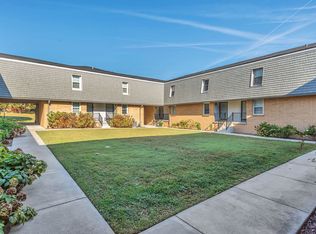
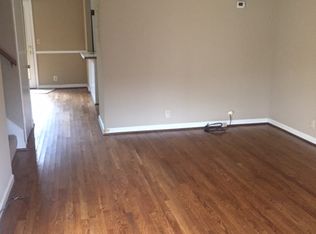
    Desirable end unit in West Nashville! All new Pella windows, new stainless steel appliances, new carpet throughout the upstairs and original hardwoods on main floor. Private deck faces the green space – beautiful and serene place to enjoy morning coffee or quiet evenings. Walkable to Rock Harbor Marina where you can enjoy the restaurant on the water. Less than 10 minutes to Target, Trader Joes, 51st Deli and 15 min to Broadway or Green Hills Mall. Truly location at it’s best. The HOA recently added a new roof, poured concrete patios and replaced exterior railings. HOA fee includes water, trash, exterior maintenance.

    Zillow last checked:

    Listing updated:

    Listed by:

    Shawnna Simpson 615-438-5506,

    Onward Real Estate,

    Tracy Goodspeed 714-655-0614,

    Onward Real Estate

    Bought with:

    Gracie Marie Youngblood, 375179

    Parks Compass

    Source: RealTracs MLS as distributed by MLS GRID,MLS#: 2788877MLS Logo

    Facts & features

    Interior

    Bedrooms & bathrooms
    • Bedrooms: 3
    • Bathrooms: 3
    • Full bathrooms: 2
    • 1/2 bathrooms: 1
    Bedroom 1
    • Features: Full Bath
    • Level: Full Bath
    • Area: 169 Square Feet
    • Dimensions: 13x13
    Bedroom 2
    • Area: 192 Square Feet
    • Dimensions: 12x16
    Bedroom 3
    • Features: Bath
    • Level: Bath
    • Area: 165 Square Feet
    • Dimensions: 11x15
    Dining room
    • Area: 99 Square Feet
    • Dimensions: 9x11
    Kitchen
    • Features: Eat-in Kitchen
    • Level: Eat-in Kitchen
    • Area: 88 Square Feet
    • Dimensions: 8x11
    Living room
    • Area: 187 Square Feet
    • Dimensions: 17x11
    Heating
    • Central
    Cooling
    • Central Air
    Appliances
    • Included: Electric Range, Dishwasher, Disposal, Dryer, Refrigerator, Stainless Steel Appliance(s), Washer
    • Laundry: Electric Dryer Hookup, Washer Hookup
    Features
    • Flooring: Carpet, Wood, Tile
    • Basement: Crawl Space
    • Has fireplace: No
    Interior area
    • Total structure area: 1,341
    • Total interior livable area: 1,341 sqft
    • Finished area above ground: 1,341

    Property

    Parking
    • Total spaces: 2
    • Parking features: Assigned
    • Uncovered spaces: 2
    Features
    • Levels: Two
    • Stories: 2
    • Patio & porch: Deck
    Lot
    • Size: 435 Square Feet
    Details
    • Parcel number: 090110B01000CO
    • Special conditions: Standard

    Construction

    Type & style
    • Home type: Condo
    • Property subtype: Condominium, Residential
    • Attached to another structure: Yes
    Materials
    • Brick, Wood Siding
    Condition
    • New construction: No
    • Year built: 1973

    Utilities & green energy

    • Sewer: Public Sewer
    • Water: Public
    • Utilities for property: Water Available

    Community & HOA

    Community
    • Subdivision: River Breeze Garden
    HOA
    • Has HOA: Yes
    • Services included: Maintenance Grounds, Trash, Water
    • HOA fee: $260 monthly
    • Second HOA fee: $350 one time
    Location
    • Region: Nashville

    Financial & listing details

    • Price per square foot: $227/sqft
    • Tax assessed value: $299,300
    • Annual tax amount: $2,697
    • Date on market: 2/8/2025

    Price history

    DateEventPrice
    3/12/2025Sold$305,000$227/sqft
    Source: RealTracs MLS as distributed by MLS GRID #2788877 Report a problem
    2/11/2025Contingent$305,000$227/sqft
    Source: RealTracs MLS as distributed by MLS GRID #2788877 Report a problem
    2/8/2025Listed for sale$305,000-6.2%$227/sqft
    Source: RealTracs MLS as distributed by MLS GRID #2788877 Report a problem
    2/4/2025Listing removed--
    Source: Owner Report a problem
    12/17/2024Listed for sale$325,000+28.2%$242/sqft
    Source: Owner Report a problem
    3/18/2022Sold$253,500+3.5%$189/sqft
    Source: RealTracs MLS as distributed by MLS GRID #2356001 Report a problem
    2/19/2022Pending sale$245,000$183/sqft
    Source: RealTracs MLS as distributed by MLS GRID #2356001 Report a problem
    2/16/2022Listed for sale$245,000+76.3%$183/sqft
    Source: RealTracs MLS as distributed by MLS GRID #2356001 Report a problem
    1/28/2016Sold$139,000$104/sqft
    Source: Public Record Report a problem
    10/24/2015Listed for sale$139,000+6.1%$104/sqft
    Source: TheDailyClassifieds.Com #1679330 Report a problem
    10/30/2014Sold$131,000$98/sqft
    Source: Public Record Report a problem
    9/30/2014Price change$131,000+0.8%$98/sqft
    Source: Keller Williams Realty Nashville #1576126 Report a problem
    9/19/2014Listed for sale$129,900-48%$97/sqft
    Source: Keller Williams Realty #1576126 Report a problem
    11/20/2012Listing removed$250,000$186/sqft
    Source: Keller Williams Realty Nashville #1364361 Report a problem
    9/18/2012Price change$250,000-51.9%$186/sqft
    Source: Keller Williams Realty Nashville #1364361 Report a problem
    5/19/2012Listed for sale$520,000$388/sqft
    Source: Keller Williams Realty #1364361 Report a problem
    9/24/2011Listing removed$925$1/sqft
    Source: TheDailyClassifieds.Com Report a problem
    9/10/2011Listed for rent$925$1/sqft
    Source: TheDailyClassifieds.Com Report a problem

    Public tax history

    YearProperty taxesTax assessment
    2025$2,106 +24.9%$74,825 +44.4%
    2024$1,686 -37.5%$51,800 -37.5%
    2023$2,697 $82,880
    2022$2,697 -1%$82,880
    2021$2,725 -2.9%$82,880 +24.7%
    2020$2,806 +33.8%$66,480
    2019$2,097 $66,480
    2018$2,097 $66,480
    2017$2,097 $66,480 +54.3%
    2016$2,097 +7.8%$43,080
    2015$1,945 $43,080
    2014$1,945 $43,080
    2013-- $43,080 +1.7%
    2012-- $42,360
    2011-- $42,360
    2010-- $42,360
    2009-- $42,360 +19.5%
    2008-- $35,440
    2007-- $35,440
    2006-- --
    2005-- --
    2004-- --
    Find assessor info on the county website

    Neighborhood: Charlotte Park

    Nearby schools

    GreatSchools rating
    Schools provided by the listing agent
    • Elementary: Charlotte Park Elementary
    • Middle: H. G. Hill Middle
    • High: James Lawson High School

    Source: RealTracs MLS as distributed by MLS GRID. This data may not be complete. We recommend contacting the local school district to confirm school assignments for this home.

    Get a cash offer in 3 minutes
    Find out how much your home could sell for in as little as 3 minutes with a no-obligation cash offer.
    Estimated market value
    $305,000
    Get a cash offer in 3 minutes
    Find out how much your home could sell for in as little as 3 minutes with a no-obligation cash offer.
    Estimated market value
    $305,000