Skip main navigation
Off market
  • $141,400

    510 Baxter Ave, Superior, WI 54880

    2beds
    1,018sqft
    SingleFamily
    Built in 1894
    4,356 Square Feet Lot
    $141,400 Zestimate®
    $139/sqft
    $1,491 Estimated rent

    Home value

    $141,400

    $122,000 - $160,000

    $1,491/mo

    Zestimate® history
    Loading
    Loading...

    Owner options

    List your home for rent

    $1,491/mo

    Rent Zestimate®

    Find your next renter with Zillow Rental Manager. Plus, with online applications, you can quickly screen prospective tenants – for free.

    Learn more

    $1,491/mo

    Rent Zestimate®

    Refinance and save

    $984/mo

    Est. payment

    Refinancing to a lower rate could help reduce your monthly payments and save thousands over the life of the loan.

    See today's rates

    $984/mo

    Est. payment

    Explore your selling options

    Work with a Zillow partner agent

    Leverage their expertise and Zillow's premium Showcase listings to get your home seen by more buyers.

    Get started

    List with your own agent

    Get your home in front of millions of buyers by listing it on Zillow.

    Learn how to do it

    Sell it yourself

    Take full control of how buyers see your home on Zillow by listing For Sale by Owner (FSBO).

    List your home

    What's special

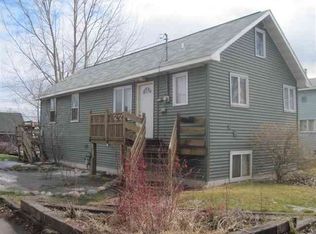
    Ol??? Blue! This 2-bedroom/1 bathroom home is ready to be loved. The front foyer is large and offers plenty of space for everyone to kick off their boots this winter. The living room entry has a unique doorway with lots of character and a formal dining room with natural hardwood floors leads you right into the kitchen! The kitchen appliances include the fridge, stove, and a microwave. The cabinets are old fashion, reaching clear to the ceiling and with a faux icebox. There is plenty of potential to reimagine this kitchen to be what you want it to be. Upstairs are the bedrooms and bathroom. The bathroom has a bathtub, toilet, and sink with made-shift shelving storage and the bedrooms have great storage space with access to the attic. The basement is a full dry poured concrete basement with the forced air oil furnace (2010), 100 amp circuit breakers, gas 40-gallon water heater, and washer & dryer for laundry. Exterior features include a new asphalt roof (2008), ombre painted wood siding, new sidewalks, paved alleyway, detached 1-stall garage (1998), and a fantastic front porch. The yard is partially fenced in the both the front and backyard! The off-street parking, quick access to restaurants, coffee shops, gas stations, and public transportation makes this location fantastic. With great potential, this is a solid square home that needs some love. Two levels and 1018 sqft make it a great starting point for any devoted homeowner or investment property. Even Paul Bunyan wouldn???t pass this one up!

    This property is off market, which means it's not currently listed for sale or rent on Zillow. This may be different from what's available on other websites or public sources.

    Facts & features

    Interior

    Bedrooms & bathrooms
    • Bedrooms: 2
    • Bathrooms: 1
    • 3/4 bathrooms: 1
    Heating
    • Forced air
    Cooling
    • None
    Appliances
    • Included: Dryer, Microwave, Refrigerator, Washer
    Interior area
    • Total interior livable area: 1,018 sqft

    Property

    Features
    • Exterior features: Wood
    Lot
    • Size: 4,356 sqft
    Details
    • Parcel number: 038030021100

    Construction

    Type & style
    • Home type: SingleFamily
    Condition
    • Year built: 1894

    Utilities & green energy

    • Sewer: City

    Community & neighborhood

    Location
    • Region: Superior

    Other

    Other facts
    • Sale/Rent: For Sale
    • Room 2: Kitchen
    • Construction Status: Previously Owned
    • Room 4: Bedroom
    • Room Level 1: Main
    • Room Level 2: Main
    • Room Level 3: Main
    • Room Level 5: Upper
    • Room Level 6: Upper
    • Room Level 7: Main
    • Room 1: Living Room
    • Room 5: Bedroom
    • Room Level 8: Main
    • Occupied By: Owner
    • Room Level 4: Upper
    • Room 6: Bathroom
    • Room 8: Other
    • Room 7: Other
    • School District: Superior (WI) #5663
    • Main Floor Bedroom: 0
    • Lot Description: Tree Coverage - Light, Level
    • Parking/Driveway: Off Street, Driveway - Gravel, Other
    • Style: Traditional
    • Disclosures/Docs: LBP Disclosure, Disc./Condition Report
    • Construction Type: Frame/Wood
    • Dining: Formal Dining Room, Eat-In Kitchen
    • Exterior: Wood
    • Heat: Forced Air, City Gas
    • Terms: Cash, Conventional
    • Appliances: Dryer, Microwave, Range/Stove, Refrigerator, Washer
    • Basement Material: Poured Concrete
    • Basement Style: Full
    • Roof: Asphalt Shingles
    • Windows: Double Glazed, Energy Windows, Vinyl Frame, Storm/Screens
    • Amenities: Eat-In Kitchen, Garage Door Opener, Washer Hook-Ups, Dryer Hook-Ups, Panelled Walls, Plaster Walls
    • Bath Description: Upper Level Bath
    • Mechanicals: Water Heater-Gas
    • Road Frontage: City
    • Road Maintenance: Public
    • Sewer: City
    • Internet Options: Cable, DSL
    • View: Typical
    • Water: City
    • Zoning (WI): Residential
    • Basement Features: Washer Hook-Ups, Dryer Hook-Ups
    • Amenities-Exterior: Fenced Yard - Full

    Price history

    DateEventPrice
    12/27/2019Sold$47,000+4.4%$46/sqft
    Source: Public Record Report a problem
    1/29/2019Listing removed$45,000$44/sqft
    Source: RE/MAX RESULTS #6078618 Report a problem
    12/21/2018Price change$45,000-10%$44/sqft
    Source: RE/MAX Results #6078618 Report a problem
    11/7/2018Price change$50,000-4.8%$49/sqft
    Source: RE/MAX Results #6078618 Report a problem
    10/3/2018Price change$52,500-4.5%$52/sqft
    Source: RE/MAX RESULTS #6078618 Report a problem
    9/16/2018Listed for sale$55,000$54/sqft
    Source: RE/MAX Results #6078618 Report a problem

    Public tax history

    YearProperty taxesTax assessment
    2025$1,695 +2.2%$116,000
    2024$1,659 +85%$116,000 +157.8%
    2023$897 -1%$45,000
    2022$906 -4.8%$45,000
    2021$952 -12.8%$45,000
    2020$1,091 +54.9%$45,000
    2019$705 -3.3%$45,000
    2018$728 -8.6%$45,000
    2017$796 +4351.6%$45,000
    2016$18 $45,000 +11.4%
    2015-- $40,400 -10.2%
    2014$918 -0.9%$45,000
    2013$926 +0.3%$45,000
    2012$923 -1.2%$45,000
    2011$934 -0.3%$45,000
    2010$937 +5.8%$45,000
    2009$886 $45,000
    2008-- $45,000
    2007$949 +2.3%$45,000
    2006$928 +0.3%$45,000
    2005$925 +63.4%$45,000 +120.6%
    2004$566 +6.8%$20,400
    2003$530 +2.1%$20,400
    2002$520 +1%$20,400
    2001$515 +9.8%$20,400
    2000$469 $20,400

    Find assessor info on the county website

    Neighborhood: 54880

    Nearby schools

    GreatSchools rating
    Schools provided by the listing agent
    • District: Superior (WI) #5663

    Source: The MLS. This data may not be complete. We recommend contacting the local school district to confirm school assignments for this home.

    Get a cash offer in 3 minutes
    Find out how much your home could sell for in as little as 3 minutes with a no-obligation cash offer.
    Estimated market value
    $141,400
    Get a cash offer in 3 minutes
    Find out how much your home could sell for in as little as 3 minutes with a no-obligation cash offer.
    Estimated market value
    $141,400