Great wow factor in this property! Located on a culdesac, this 4+ bedroom home has many recent interior and exterior updates any buyers will appreciate. New carpet and tile flooring throughout the main level; beautiful light fixtures and paint colors. Welcoming tiled foyer is open to the living room with lots of natural light; double-sided fireplace; floating shelves will stay. To the right off the foyer, open newly added french doors to the den currently used as a home office but could be a formal dining room if that fits your lifestyle. The new tile flows into the kitchen; architectural beams add character to the space. Kitchen appliances included, new oven 2023, dishwasher 2022. Pantry, room for barstools and generous eat-in dining with large windows and the double-sided fireplace of course. The primary suite is down the hallway with new carpet and light fixture. And wow! The primary bath was fully updated in 2019 with many beautiful touches. Dual sinks with backlit mirrors, heated tile floors, relaxing spa-style steam shower with dual shower heads and huge 8x11 walk in closet. Two more bedrooms on the main floor on the opposite side of the house. Hallway bath with tub/shower has been fully updated. Finished lower level has a wide open family room, legal bedroom with 8x8 WIC, full bath has been updated, another den currently used as a guest room, spacious workout room with black flooring plus good space for storage rooms. HVAC new 2021 w hepa filtration. Radon mitigation system is in place. Water softener new 2023. Both garage doors have been replaced. Large flat lot is fully sprinklered with fenced backyard. Dog kennel and shed stay. The patio has a pergola and relaxing hot tub is included with the property. Landscape is done nicely with concrete curbing. This is what you have been waiting for!
Sold for $477,500
$477,500
510 Baywood Ct, Sergeant Bluff, IA 51054
4beds
3baths
3,780sqft
Single Family Residence, Residential
Built in 1999
0.35 Acres Lot
$517,000 Zestimate®
$126/sqft
$3,116 Estimated rent
Home value
$517,000
$491,000 - $543,000
$3,116/mo
Zestimate® history
Owner options
List your home for rent
$3,116/mo
Rent Zestimate®
Find your next renter with Zillow Rental Manager. Plus, with online applications, you can quickly screen prospective tenants – for free.
$3,116/mo
Rent Zestimate®
Refinance and save
$3,189/mo
Est. payment
Refinancing to a lower rate could help reduce your monthly payments and save thousands over the life of the loan.
$3,189/mo
Est. payment
Explore your selling options
Work with a Zillow partner agent
Leverage their expertise and Zillow's premium Showcase listings to get your home seen by more buyers.
Get startedList with your own agent
Get your home in front of millions of buyers by listing it on Zillow.
Learn how to do itSell it yourself
Take full control of how buyers see your home on Zillow by listing For Sale by Owner (FSBO).
List your homeWhat's special
Double-sided fireplaceKitchen appliancesTiled foyerNew carpetGenerous eat-in diningBacklit mirrorsLegal bedroom
Zillow last checked:
Listing updated:
Listed by:
Christine Stultz 712-224-2300,
Century 21 ProLink
Bought with:
Barb Maxon
Century 21 ProLink
Source: Northwest Iowa Regional BOR,MLS#: 821508
Facts & features
Interior
Bedrooms & bathrooms
- Bedrooms: 4
- Bathrooms: 3
- Main level bathrooms: 2
- Main level bedrooms: 3
Rooms
- Room types: Living Room, Kitchen, Den, Master, 3/4 Bath, Full Bath, Bedroom, Laundry, Family, Other
Heating
- Forced Air
Cooling
- Central Air
Appliances
- Included: Water Softener: Included
- Laundry: Main Level
Features
- Built-in Features, Eat-in Kitchen, Entrance Foyer, Master Bath, Master WI Closet
- Doors: French Doors
- Basement: Finished,Full
- Number of fireplaces: 1
- Fireplace features: Gas
Interior area
- Total structure area: 3,780
- Total interior livable area: 3,780 sqft
- Finished area above ground: 2,090
- Finished area below ground: 1,690
Property
Parking
- Total spaces: 3
- Parking features: Attached, Triple, Garage Door Opener, Oversized, Concrete
- Attached garage spaces: 3
Features
- Patio & porch: Patio, Porch
- Spa features: Hot Tub
- Fencing: Fenced
Lot
- Size: 0.35 Acres
- Features: Cul-De-Sac, Landscaped, Lawn Sprinkler System, Level, Wooded
Details
- Additional structures: Storage Shed
- Parcel number: 884731405005
- Zoning: resid
- Zoning description: resid
Construction
Type & style
- Home type: SingleFamily
- Architectural style: Ranch
- Property subtype: Single Family Residence, Residential
Materials
- Combination
- Roof: Shingle
Condition
- New construction: No
- Year built: 1999
Utilities & green energy
- Sewer: Public Sewer
- Water: City
Community & HOA
Community
- Security: Smoke Detector(s)
Location
- Region: Sergeant Bluff
Financial & listing details
- Price per square foot: $126/sqft
- Tax assessed value: $504,300
- Annual tax amount: $6,703
- Price range: $477.5K - $477.5K
- Date on market: 8/28/2023
- Inclusions: Kitchen appliances, water softener, hot tub, shed, window blinds, GDO/remote(s)
- Exclusions: Washer/Dryer
Price history
| Date | Event | Price |
|---|---|---|
| 8/25/2023 | Sold | $477,500-4.3%$126/sqft |
Source:  Northwest Iowa Regional BOR #821508 Report a problem Northwest Iowa Regional BOR #821508 Report a problem | ||
| 7/3/2023 | Listed for sale | $499,000+63.1%$132/sqft |
Source: Northwest Iowa Regional BOR #821508 Report a problem | ||
| 3/23/2015 | Sold | $306,000-0.3%$81/sqft |
Source: Public Record Report a problem | ||
| 3/4/2015 | Pending sale | $306,900$81/sqft |
Source: United Real Estate Solutions #709893 Report a problem | ||
| 1/31/2015 | Price change | $306,900-4.1%$81/sqft |
Source: United Real Estate Solutions #709893 Report a problem | ||
| 12/2/2014 | Listed for sale | $319,950+1.6%$85/sqft |
Source: United Real Estate Solutions #709893 Report a problem | ||
| 5/23/2013 | Sold | $315,000$83/sqft |
Source: Public Record Report a problem | ||
| 4/12/2013 | Listed for sale | $315,000+26%$83/sqft |
Source: United Real Estate Solutions #704399 Report a problem | ||
| 10/20/2006 | Sold | $250,000+1.2%$66/sqft |
Source: Public Record Report a problem | ||
| 8/26/2005 | Sold | $247,000$65/sqft |
Source: Public Record Report a problem | ||
Public tax history
| Year | Property taxes | Tax assessment |
|---|---|---|
| 2025 | $7,254 +5.5% | $504,300 +7.2% |
| 2024 | $6,878 +4.1% | $470,380 |
| 2023 | $6,604 +0.9% | $470,380 +22.3% |
| 2022 | $6,548 +5.5% | $384,750 |
| 2021 | $6,204 +1.3% | $384,750 +11% |
| 2020 | $6,122 -0.8% | $346,750 +0.6% |
| 2019 | $6,172 +5.1% | $344,700 +0.6% |
| 2018 | $5,872 | $342,700 |
| 2017 | $5,872 -9.5% | $342,700 |
| 2016 | $6,488 | $342,700 +7% |
| 2015 | $6,488 +11.3% | $320,280 +9.8% |
| 2014 | $5,830 +33.8% | $291,790 |
| 2013 | $4,358 +0.6% | $291,790 |
| 2012 | $4,332 +2.5% | -- |
| 2011 | $4,226 -6.5% | -- |
| 2010 | $4,518 +2.5% | -- |
| 2009 | $4,406 +5.2% | -- |
| 2008 | $4,188 -0.9% | -- |
| 2007 | $4,224 | -- |
Find assessor info on the county website
Neighborhood: 51054
Nearby homes
- $455,8003 bd4 ba3k sqft508 Baywood Ct, Sergeant Bluff, IA 51054Off Market
- $499,4004 bd4 ba3.8k sqft509 Baywood Ct, Sergeant Bluff, IA 51054Off Market
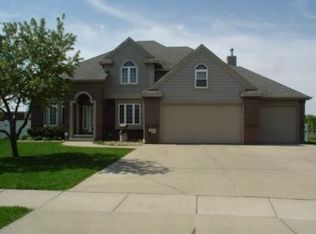
- $501,1004 bd4 ba3.1k sqft605 Winfield Cir, Sergeant Bluff, IA 51054Off Market

- $456,5003 bd4 ba2.1k sqft507 Baywood Ct, Sergeant Bluff, IA 51054Off Market
- $440,0003 bd3 ba2.8k sqft603 Winfield Cir, Sergeant Bluff, IA 51054Sold
- $352,0004 bd3 ba1.4k sqft511 Embassy Dr, Sergeant Bluff, IA 51054Off Market
- $365,0003 bd4 ba2.7k sqft509 Embassy Dr, Sergeant Bluff, IA 51054Sold
- $417,0004 bd3 ba2.8k sqft506 Baywood Ct, Sergeant Bluff, IA 51054Sold
Nearby schools
GreatSchools rating
- 7/10Sergeant Bluff-Luton Elementary SchoolGrades: 3-5Distance: 0.6 mi
- 9/10Sergeant Bluff-Luton Middle SchoolGrades: 6-8Distance: 0.5 mi
- 7/10Sergeant Bluff-Luton Senior High SchoolGrades: 9-12Distance: 0.4 mi
Schools provided by the listing agent
- Elementary: Sgt Bluff-Luton
- Middle: Sgt Bluff-Luton
- High: Sgt Bluff-Luton
Source: Northwest Iowa Regional BOR. This data may not be complete. We recommend contacting the local school district to confirm school assignments for this home.


Get pre-qualified for a loan
At Zillow Home Loans, we can pre-qualify you in as little as 5 minutes with no impact to your credit score.An equal housing lender. NMLS #10287.
- Iowa
- Woodbury County
- Sergeant Bluff
- 51054
- 510 Baywood Ct
Nearby cities
Nearby zip codes
Other Sergeant Bluff Topics
