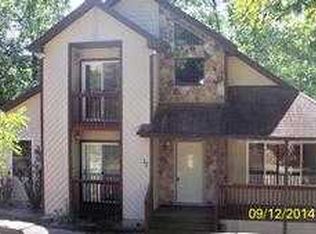
Great Location for Commuting only a short ride to Rt. 80 and DWG. Custom Built Bi-Level One Owner Home. Very well maintained and design for large get-togethers: 4 Bedrooms, 3 Full Bathrooms, Family Room with Wood-Stove on Brick Hearth, Attached 2 Car Garage & a Enclosed Porch. Open space design in Kitchen and Dining Area, along with Vaulted Ceiling with 2 Skylights. Attached Enclosed Porch 12' x 30' with lots of room for cookouts. 2 Skylights brings in natural sunlight for relaxation & entertaining. This is a unique property which you will need to view to see all the details of this well-built Bi-Level Home. Located in Shawnee Valley HOA across from Shawnee Ski Slope. Convenient to Shopping, Schools, & DWG Recreation Area. Central Water & Sewer. Road Maintenance & Trash included in dues. Convenient to Shopping, Schools, and DWG Recreation Area. Central Water & Sewer. Road Maintenance & Trash included in dues
Sold for $309,000
$309,000
510 Beech Ln, East Stroudsburg, PA 18302
4beds
2,752sqft
Single Family Residence
Built in 1995
0.27 Acres Lot
$373,500 Zestimate®
$112/sqft
$2,729 Estimated rent
Home value
$373,500
$351,000 - $396,000
$2,729/mo
Zestimate® history
Owner options
List your home for rent
$2,729/mo
Rent Zestimate®
Find your next renter with Zillow Rental Manager. Plus, with online applications, you can quickly screen prospective tenants – for free.
$2,729/mo
Rent Zestimate®
Refinance and save
$2,029/mo
Est. payment
Refinancing to a lower rate could help reduce your monthly payments and save thousands over the life of the loan.
$2,029/mo
Est. payment
Explore your selling options
Work with a Zillow partner agent
Leverage their expertise and Zillow's premium Showcase listings to get your home seen by more buyers.
Get startedList with your own agent
Get your home in front of millions of buyers by listing it on Zillow.
Learn how to do itSell it yourself
Take full control of how buyers see your home on Zillow by listing For Sale by Owner (FSBO).
List your homeWhat's special
Natural sunlightOpen space designVaulted ceiling
Zillow last checked:
Listing updated:
Listed by:
Joseph A. Gerry Sr. 570-424-5408,
Prudent Real Estate Associates
Bought with:
Reede Berry, RS343558
The Collective Real Estate Agency
Source: PMAR,MLS#: PM-107902
Facts & features
Interior
Bedrooms & bathrooms
- Bedrooms: 4
- Bathrooms: 3
- Full bathrooms: 3
Primary bedroom
- Description: WIC, Parquet Wood Flooring, Ceiling Fan
- Level: First
- Area: 158.51
- Dimensions: 12.1 x 13.1
Bedroom 2
- Description: Parquet Wood Flooring
- Level: First
- Area: 144.43
- Dimensions: 11.11 x 13
Bedroom 3
- Description: Parquet Wood Flooring
- Level: First
- Area: 112.11
- Dimensions: 10.1 x 11.1
Bedroom 4
- Description: Wall to Wall Carpeting
- Level: Lower
- Area: 163.83
- Dimensions: 12.7 x 12.9
Primary bathroom
- Description: Ceramic Tile, Shower
- Level: First
- Area: 34.68
- Dimensions: 5.1 x 6.8
Bathroom 2
- Description: Jetted Tub, Shower, Ceramic Tile, Recess Lights
- Level: First
- Area: 69.6
- Dimensions: 6 x 11.6
Bathroom 3
- Description: Ceramic Tile Shower
- Level: Lower
- Area: 38.4
- Dimensions: 6 x 6.4
Dining room
- Description: Slider-Enc.Porch, Skylight, Linoleum, Recess Light
- Level: First
- Area: 122.96
- Dimensions: 10.6 x 11.6
Family room
- Description: Walkout Door, Brk Hearth WoodStove, Recess Lights
- Level: Lower
- Area: 340.34
- Dimensions: 14.3 x 23.8
Kitchen
- Description: Skylight, Linoleum Floor, Recess Lights
- Level: First
- Area: 122.96
- Dimensions: 10.6 x 11.6
Laundry
- Description: Also Utility, Heat Plant, EleHH, Garage Access
- Level: Lower
- Area: 127
- Dimensions: 10 x 12.7
Living room
- Description: Parquet Wood Flooring
- Level: First
- Area: 249.6
- Dimensions: 15.6 x 16
Other
- Description: 2 CAR GARAGE Accessed thru Laundry Room
- Level: Lower
- Area: 559.02
- Dimensions: 23.1 x 24.2
Heating
- Heat Pump
Cooling
- Ceiling Fan(s), Central Air, Heat Pump, Whole House Fan
Appliances
- Included: Electric Range, Refrigerator, Water Heater, Dishwasher, Microwave
Features
- Cathedral Ceiling(s)
- Flooring: Carpet, Ceramic Tile, Wood
- Basement: Full,Exterior Entry,Walk-Out Access,Finished,Heated,Concrete
- Has fireplace: No
- Common walls with other units/homes: No Common Walls
Interior area
- Total structure area: 2,752
- Total interior livable area: 2,752 sqft
- Finished area above ground: 1,692
- Finished area below ground: 1,060
Property
Parking
- Total spaces: 2
- Parking features: Garage - Attached
- Attached garage spaces: 2
Features
- Stories: 1
- Patio & porch: Porch, Deck, Enclosed
Lot
- Size: 0.27 Acres
- Features: Wooded, Interior Lot
Details
- Parcel number: 16.119341
- Zoning description: Residential
- Other equipment: Dehumidifier
Construction
Type & style
- Home type: SingleFamily
- Architectural style: Bi-Level
- Property subtype: Single Family Residence
Materials
- Wood Siding
- Roof: Asphalt
Condition
- Year built: 1995
Utilities & green energy
- Electric: 200+ Amp Service, Circuit Breakers
- Sewer: Private Sewer
- Water: Private
Community & HOA
Community
- Subdivision: Shawnee Valley
HOA
- Has HOA: Yes
- Amenities included: Outdoor Pool, Tennis Court(s), Trash
- HOA fee: $1,265 monthly
Location
- Region: East Stroudsburg
Financial & listing details
- Price per square foot: $112/sqft
- Tax assessed value: $178,740
- Annual tax amount: $6,339
- Date on market: 1/2/2024
- Listing terms: Cash,Conventional
- Road surface type: Paved
Price history
| Date | Event | Price |
|---|---|---|
| 4/5/2024 | Sold | $309,000$112/sqft |
Source: PMAR #PM-107902 Report a problem | ||
| 2/2/2024 | Price change | $309,000-3.1%$112/sqft |
Source: PMAR #PM-107902 Report a problem | ||
| 11/25/2023 | Price change | $319,000-5.6%$116/sqft |
Source: PMAR #PM-107902 Report a problem | ||
| 7/18/2023 | Listed for sale | $337,900$123/sqft |
Source: PMAR #PM-107902 Report a problem | ||
Public tax history
| Year | Property taxes | Tax assessment |
|---|---|---|
| 2025 | $7,064 +4.7% | $178,740 |
| 2024 | $6,750 +6.3% | $178,740 |
| 2023 | $6,347 +0.1% | $178,740 |
| 2022 | $6,339 +0.5% | $178,740 |
| 2021 | $6,306 +1.6% | $178,740 |
| 2020 | $6,208 -9.6% | $178,740 +431.3% |
| 2019 | $6,870 | $33,640 |
| 2018 | $6,870 | $33,640 |
| 2017 | $6,870 | $33,640 |
| 2016 | $6,870 | $33,640 |
| 2015 | -- | $33,640 |
| 2014 | -- | $33,640 |
| 2013 | -- | $33,640 |
| 2012 | -- | $33,640 |
| 2011 | -- | $33,640 |
| 2010 | -- | $33,640 |
| 2008 | -- | $33,640 |
| 2007 | -- | $33,640 |
| 2006 | -- | $33,640 |
| 2005 | -- | $33,640 |
| 2004 | -- | $33,640 |
| 2003 | -- | $33,640 |
Find assessor info on the county website
Neighborhood: 18302
Nearby homes
- $197,8005 bd3 ba2.2k sqft502 Beech Ln, East Stroudsburg, PA 18302Sold

- $294,9003 bd2 ba1.5k sqft514 Beech Ln, East Stroudsburg, PA 18302Off Market
- $413,4005 bd4 ba3.1k sqft146 Shawnee Valley Dr, East Stroudsburg, PA 18302Off Market
- $247,4003 bd2 ba728 sqft515 Beech Ln, East Stroudsburg, PA 18302Off Market
- $458,7004 bd3 ba5k sqft144 Shawnee Valley Dr, East Stroudsburg, PA 18302Off Market
- $347,0003 bd3 ba2.1k sqft5107 Chestnut Ln, East Stroudsburg, PA 18302Off Market
- $471,4004 bd3 ba4k sqft76 Shawnee Vly, East Stroudsburg, PA 18302Off Market
- $381,3004 bd2 ba2.1k sqft411 Birch Ln, East Stroudsburg, PA 18302Off Market
Nearby schools
GreatSchools rating
- 4/10Middle Smithfield El SchoolGrades: K-5Distance: 1.6 mi
- 4/10Lehman Intermediate SchoolGrades: 6-8Distance: 15 mi
- 4/10East Stroudsburg Senior High School NorthGrades: 9-12Distance: 10.3 mi
Get a cash offer in 3 minutes
Find out how much your home could sell for in as little as 3 minutes with a no-obligation cash offer.
Estimated market value
$373,500
Get a cash offer in 3 minutes
Find out how much your home could sell for in as little as 3 minutes with a no-obligation cash offer.
Estimated market value
$373,500
- Pennsylvania
- Monroe County
- East Stroudsburg
- 18302
- 510 Beech Ln
Nearby cities
Nearby zip codes
Other East Stroudsburg Topics
- Apartments for Rent in 18302
- Houses for Sale in 18302
- Houses for Rent in 18302
- 18302 Real Estate
- East Stroudsburg Condos
- Houses for Sale in East Stroudsburg
- Newest Listings in East Stroudsburg
- East Stroudsburg Home Values
- East Stroudsburg Real Estate Agents
- East Stroudsburg Refinance
- East Stroudsburg Mortgage Rates
