Discover Your Dream Home in One of RVA’s Most Charming Neighborhoods! This truly turn-key property has been extensively renovated, offering modern comfort and style in a highly sought-after location. The home features a redesigned open floor plan with a stunning eat-in kitchen boasting custom cabinetry, a large island, quartz countertops, and all new stainless steel appliances. A mud/utility room with direct side access was added for convenience, along with a spacious 250 SF family room addition—perfect for gatherings. The entire home features new electrical, all-new bathrooms with comfort-height toilets, refinished hardwood floors, new carpet, stylish plantation shutters throughout, new windows and doors along with updated light fixtures. The home was painted inside and out in '22 for a crisp, modern feel. The outdoor spaces have been equally enhanced. Both sides of the driveway feature new fencing, with fresh stain applied throughout the entire backyard for a polished and cohesive look. A custom 400 SF patio, installed in June '22, offers the perfect setting for outdoor entertaining, complemented by all-new landscaping since 2022 that adds to the property’s curb appeal and privacy. For grilling enthusiasts, the gas hookup makes outdoor cooking a breeze. Additional upgrades include a professionally inspected and cleaned chimney in Fall 2024 for safe and efficient use. The porch is outfitted with durable plexiglass panels for year-round comfort. The property also includes a 216 SF fully finished, heated, and cooled metal roof outbuilding, ideal for a home gym, office, or creative studio. Ideally located just a short walk from Tuckahoe Elementary, local restaurants, coffee shops, and a nearby pool/recreation area, this home offers both convenience and community. Meticulously maintained and thoughtfully designed, this is the one you’ve been waiting for!
Sold for $1,126,000
$1,126,000
510 Belle Grove Ln, Henrico, VA 23229
4beds
2,694sqft
Single Family Residence
Built in 1985
-- sqft lot
$1,159,900 Zestimate®
$418/sqft
$3,044 Estimated rent
Home value
$1,159,900
$1.07M - $1.26M
$3,044/mo
Zestimate® history
Owner options
List your home for rent
$3,044/mo
Rent Zestimate®
Find your next renter with Zillow Rental Manager. Plus, with online applications, you can quickly screen prospective tenants – for free.
$3,044/mo
Rent Zestimate®
Refinance and save
$5,436/mo
Est. payment
Refinancing to a lower rate could help reduce your monthly payments and save thousands over the life of the loan.
$5,436/mo
Est. payment
Explore your selling options
Work with a Zillow partner agent
Leverage their expertise and Zillow's premium Showcase listings to get your home seen by more buyers.
Get startedList with your own agent
Get your home in front of millions of buyers by listing it on Zillow.
Learn how to do itSell it yourself
Take full control of how buyers see your home on Zillow by listing For Sale by Owner (FSBO).
List your homeWhat's special
Zillow last checked:
Listing updated:
Listed by:
Melanie Davis 804-539-4025,
Neumann & Dunn Real Estate
Bought with:
Ronald Evans, 0225044477
Long & Foster REALTORS
Stephanie Evans, 0225232725
Long & Foster REALTORS
Source: CVRMLS,MLS#: 2507348 Originating MLS: Central Virginia Regional MLS
Originating MLS: Central Virginia Regional MLSFacts & features
Interior
Bedrooms & bathrooms
- Bedrooms: 4
- Bathrooms: 3
- Full bathrooms: 2
- 1/2 bathrooms: 1
Primary bedroom
- Description: Dual walk-in closets, completely renovated bath
- Level: Second
- Dimensions: 18.5 x 13.2
Bedroom 2
- Level: Second
- Dimensions: 14.1 x 11.6
Bedroom 3
- Level: Second
- Dimensions: 13.3 x 11.11
Bedroom 4
- Description: Walk up floored attic access
- Level: Second
- Dimensions: 11.11 x 10.6
Additional room
- Description: Porch with ustom window inserts for all season use
- Level: First
- Dimensions: 14.5 x 12.0
Additional room
- Description: Detached studio with closet, for gym, office, etc
- Level: First
- Dimensions: 0 x 0
Dining room
- Description: open to kitchen
- Level: First
- Dimensions: 13.3 x 12.2
Family room
- Description: Vaulted Ceiling
- Level: First
- Dimensions: 17.3 x 11.2
Other
- Description: Tub & Shower
- Level: Second
Half bath
- Level: First
Kitchen
- Description: Quartz countertop, ss appliances new dishwasher
- Level: First
- Dimensions: 18.8 x 12.7
Laundry
- Description: Built-in lockers, storage, direct side access
- Level: First
- Dimensions: 10.0 x 6.0
Living room
- Description: Hardwoods, wood burning FP w gas available
- Level: First
- Dimensions: 25.2 x 17.8
Heating
- Electric, Heat Pump, Zoned
Cooling
- Heat Pump, Zoned
Appliances
- Included: Dishwasher, Electric Water Heater, Disposal
- Laundry: Washer Hookup, Dryer Hookup
Features
- Bookcases, Built-in Features, Dining Area, Eat-in Kitchen, Fireplace, Kitchen Island, Bath in Primary Bedroom, Recessed Lighting, Walk-In Closet(s)
- Flooring: Partially Carpeted, Tile, Wood
- Basement: Crawl Space
- Attic: Floored,Walk-up
- Number of fireplaces: 1
Interior area
- Total interior livable area: 2,694 sqft
- Finished area above ground: 2,694
- Finished area below ground: 0
Property
Parking
- Parking features: Driveway, Paved
- Has uncovered spaces: Yes
Features
- Levels: Two
- Stories: 2
- Patio & porch: Rear Porch, Patio, Screened, Porch
- Exterior features: Sprinkler/Irrigation, Out Building(s), Porch, Storage, Shed, Paved Driveway
- Pool features: None
- Fencing: Back Yard,Fenced,Privacy
Lot
- Features: Landscaped
Details
- Additional structures: Outbuilding
- Parcel number: 7547377745
- Zoning description: R3
Construction
Type & style
- Home type: SingleFamily
- Architectural style: Colonial,Two Story
- Property subtype: Single Family Residence
Materials
- Drywall, Frame, HardiPlank Type
- Roof: Composition,Shingle
Condition
- Resale
- New construction: No
- Year built: 1985
Utilities & green energy
- Sewer: Public Sewer
- Water: Public
Community & HOA
Community
- Features: Common Grounds/Area
- Subdivision: Belle Grove
Location
- Region: Henrico
Financial & listing details
- Price per square foot: $418/sqft
- Tax assessed value: $831,300
- Annual tax amount: $7,066
- Date on market: 1/13/2026
- Exclusions: All curtains, except kitchen curtains, W/D, both fridges (2), mirrow in full hall bath, TVs in bedroom 4, family & porch.
- Ownership: Individuals
- Ownership type: Sole Proprietor
Price history
| Date | Event | Price |
|---|---|---|
| 5/14/2025 | Sold | $1,126,000+18.5%$418/sqft |
Source:  CVRMLS #2507348 Report a problem CVRMLS #2507348 Report a problem | ||
| 4/8/2025 | Pending sale | $950,000$353/sqft |
Source: CVRMLS #2507348 Report a problem | ||
| 3/30/2025 | Listed for sale | $950,000+8%$353/sqft |
Source: CVRMLS #2507348 Report a problem | ||
| 7/29/2022 | Sold | $880,000+10%$327/sqft |
Source: CVRMLS #2216383 Report a problem | ||
| 6/16/2022 | Pending sale | $799,900$297/sqft |
Source: CVRMLS #2216383 Report a problem | ||
| 6/13/2022 | Listed for sale | $799,900+71.7%$297/sqft |
Source: CVRMLS #2216383 Report a problem | ||
| 6/1/2015 | Sold | $466,000+13.5%$173/sqft |
Source: CVRMLS #1507878 Report a problem | ||
| 12/16/2004 | Sold | $410,500$152/sqft |
Source: Public Record Report a problem | ||
Public tax history
| Year | Property taxes | Tax assessment |
|---|---|---|
| 2025 | $7,290 +3.2% | $878,300 +5.7% |
| 2024 | $7,066 | $831,300 |
| 2023 | $7,066 +45% | $831,300 +45% |
| 2022 | $4,873 +4.5% | $573,300 +7% |
| 2021 | $4,661 +9.5% | $535,800 +9.5% |
| 2020 | $4,259 +5% | $489,500 |
| 2019 | $4,058 | $489,500 +5% |
| 2018 | $4,058 +100% | $466,400 |
| 2017 | $2,029 -48% | $466,400 +4% |
| 2016 | $3,902 +4.3% | $448,500 +4.8% |
| 2015 | $3,740 | $428,000 -0.4% |
| 2014 | $3,740 | $429,900 |
| 2013 | -- | $429,900 |
| 2012 | -- | $429,900 -3.3% |
| 2011 | -- | $444,500 |
| 2010 | -- | $444,500 |
Find assessor info on the county website
Neighborhood: 23229
Nearby homes
- $1,022,8005 bd2 ba2.7k sqft512 Belle Grove Ln, Henrico, VA 23229Off Market
- $1,205,0004 bd3 ba3.4k sqft508 Belle Grove Ln, Henrico, VA 23229Sold
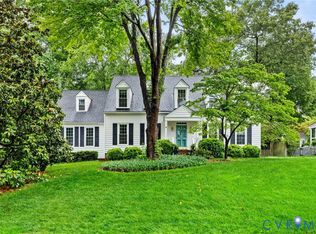
- $745,2004 bd2 ba2k sqft514 Belle Grove Ln, Henrico, VA 23229Off Market
- $879,2004 bd3 ba2.7k sqft506 Belle Grove Ln, Henrico, VA 23229Off Market
- $695,0004 bd3 ba2.5k sqft409 Anneslie Ct, Henrico, VA 23229Sold
- $924,9004 bd3 ba2.4k sqft504 Greene Ridge Rd, Henrico, VA 23229Off Market
- $959,5004 bd2 ba2.5k sqft511 Belle Grove Ln, Henrico, VA 23229Off Market
- $1,200,0005 bd4 ba3k sqft411 Anneslie Ct, Henrico, VA 23229Sold
Nearby schools
GreatSchools rating
- 10/10Tuckahoe Elementary SchoolGrades: PK-5Distance: 0.5 mi
- 5/10Tuckahoe Middle SchoolGrades: 6-8Distance: 1.7 mi
- 3/10Freeman High SchoolGrades: 9-12Distance: 1.2 mi
Schools provided by the listing agent
- Elementary: Tuckahoe
- Middle: Tuckahoe
- High: Freeman
Source: CVRMLS. This data may not be complete. We recommend contacting the local school district to confirm school assignments for this home.
Get a cash offer in 3 minutes
Find out how much your home could sell for in as little as 3 minutes with a no-obligation cash offer.
Estimated market value
$1,159,900
Get a cash offer in 3 minutes
Find out how much your home could sell for in as little as 3 minutes with a no-obligation cash offer.
Estimated market value
$1,159,900
- Virginia
- Henrico County
- Henrico
- 23229
- 510 Belle Grove Ln
Nearby cities
Nearby neighborhoods
Nearby zip codes
Other Henrico Topics
