Welcome to your dream home at 510 Bellgreen Ave., Simpsonville, SC, where craftsmanship meets modern luxury. This stunning highly energy efficient 4-bedroom, 4-bathroom residence boasts a thoughtfully designed open floor plan, a 2-car garage, and a host of desirable features that cater to both comfort and style. Key Features: Craftsman Style: The exterior exudes timeless charm, embracing the classic Craftsman style featuring stone and Hardie Plank siding that sets this home apart. Updated Kitchen: The heart of this home is the updated kitchen, featuring granite countertops, a gas range, upgraded appliances, an eat-in area, and walk-in pantry. It’s a chef’s delight. Open Floor Plan: The spacious open floor plan seamlessly connects the kitchen, dining area, and living room, creating an inviting atmosphere for gatherings and entertaining. Crown molding and Wainscoting throughout main living space. Gas Fireplace: Enjoy cozy evenings by the gas fireplace in the living room, creating a warm and welcoming ambiance. First-Floor Guest Bedroom: Convenience meets hospitality with the first-floor guest bedroom, providing flexibility for visitors or a home office. First-floor also includes a full bathroom for guest use. Hardwoods and Carpeting: Hardwood floors grace the downstairs living areas, while plush carpeting provides comfort in the upstairs bedrooms. Primary Suite Oasis: The primary bedroom features an ensuite bathroom with tied walk-in shower, a garden tub for relaxation, and two spacious walk-in closet. Jack and Jill Bathroom: Two additional bedrooms upstairs share a well-appointed Jack and Jill bathroom. Bonus Room/Rec Room: The bonus room is a versatile space, perfect for a recreation room, home gym, or additional living area. Outdoor Entertainment Space: Step outside the double french doors to a partially fenced backyard, offering privacy and a perfect setting for outdoor entertaining next to the firepit pad. Community Amenities: Enjoy the perks of friendly community living with a pool, recreation area, playground, and free trash pickup. Convenient Location: Minutes away from 1-385, shopping, dining, and entertainment located on Fairview Rd or Downtown Simpsonville. This home offers both convenience and accessibility. Don’t miss the chance to make this exceptional property your forever home. For more information or to schedule a viewing. Contact Christina Dozier with any questions.
Sold for $393,000
$393,000
510 Bellgreen Ave, Simpsonville, SC 29680
4beds
2,769sqft
Single Family Residence, Residential
Built in 2016
6,534 Square Feet Lot
$406,200 Zestimate®
$142/sqft
$2,859 Estimated rent
Home value
$406,200
$386,000 - $427,000
$2,859/mo
Zestimate® history
Owner options
List your home for rent
$2,859/mo
Rent Zestimate®
Find your next renter with Zillow Rental Manager. Plus, with online applications, you can quickly screen prospective tenants – for free.
$2,859/mo
Rent Zestimate®
Refinance and save
$2,328/mo
Est. payment
Refinancing to a lower rate could help reduce your monthly payments and save thousands over the life of the loan.
$2,328/mo
Est. payment
Explore your selling options
Work with a Zillow partner agent
Leverage their expertise and Zillow's premium Showcase listings to get your home seen by more buyers.
Get startedList with your own agent
Get your home in front of millions of buyers by listing it on Zillow.
Learn how to do itSell it yourself
Take full control of how buyers see your home on Zillow by listing For Sale by Owner (FSBO).
List your homeWhat's special
Bonus roomRecreation roomHome gymVersatile spaceFree trash pickupGarden tubDesigned open floor plan
Zillow last checked:
Listing updated:
Listed by:
Shane Dotson 864-884-5653,
Keller Williams DRIVE,
Christina Dozier,
Keller Williams DRIVE
Bought with:
Donna Askins
New Leaf Realty
Source: Greater Greenville AOR,MLS#: 1515801
Facts & features
Interior
Bedrooms & bathrooms
- Bedrooms: 4
- Bathrooms: 4
- Full bathrooms: 4
- Main level bathrooms: 1
- Main level bedrooms: 1
Rooms
- Room types: Laundry, Bonus Room/Rec Room, Attic, Guest Accommodations
Primary bedroom
- Area: 315
- Dimensions: 15 x 21
Bedroom 2
- Area: 154
- Dimensions: 11 x 14
Bedroom 3
- Area: 144
- Dimensions: 12 x 12
Bedroom 4
- Area: 144
- Dimensions: 12 x 12
Primary bathroom
- Features: Double Sink, Full Bath, Shower-Separate, Tub-Garden, Tub-Separate, Walk-In Closet(s), Multiple Closets
- Level: Second
Dining room
- Area: 132
- Dimensions: 11 x 12
Family room
- Area: 300
- Dimensions: 15 x 20
Kitchen
- Area: 192
- Dimensions: 12 x 16
Bonus room
- Area: 240
- Dimensions: 15 x 16
Heating
- Forced Air, Natural Gas, Damper Controlled
Cooling
- Central Air, Electric, Damper Controlled
Appliances
- Included: Dishwasher, Disposal, Free-Standing Gas Range, Microwave, Gas Water Heater
- Laundry: 2nd Floor, Walk-in, Laundry Room
Features
- High Ceilings, Ceiling Fan(s), Ceiling Smooth, Tray Ceiling(s), Granite Counters, Open Floorplan, Soaking Tub, Walk-In Closet(s), In-Law Floorplan, Pantry, Radon System
- Flooring: Carpet, Ceramic Tile, Wood, Vinyl
- Windows: Tilt Out Windows, Insulated Windows, Window Treatments
- Basement: None
- Attic: Pull Down Stairs,Storage
- Number of fireplaces: 1
- Fireplace features: Gas Log
Interior area
- Total structure area: 2,769
- Total interior livable area: 2,769 sqft
Property
Parking
- Total spaces: 2
- Parking features: Attached, Driveway, Paved, Concrete
- Attached garage spaces: 2
- Has uncovered spaces: Yes
Features
- Levels: Two
- Stories: 2
- Patio & porch: Patio
- Fencing: Fenced
Lot
- Size: 6,534 Square Feet
- Dimensions: 55 x 120 x 55 x 120
- Features: Sidewalk, Sloped, Few Trees, Other, 1/2 Acre or Less
- Topography: Level
Details
- Parcel number: 0574.3601030.00
Construction
Type & style
- Home type: SingleFamily
- Architectural style: Traditional,Craftsman
- Property subtype: Single Family Residence, Residential
Materials
- Concrete, Hardboard Siding, Stone, Other
- Foundation: Slab
- Roof: Composition
Condition
- Year built: 2016
Details
- Builder name: D R Horton
Utilities & green energy
- Sewer: Public Sewer
- Water: Public
- Utilities for property: Cable Available, Underground Utilities
Community & HOA
Community
- Features: Common Areas, Street Lights, Pool, Sidewalks
- Security: Smoke Detector(s)
- Subdivision: Longleaf
HOA
- Has HOA: Yes
- Services included: Common Area Ins., Pool, Street Lights, Trash, Other/See Remarks, By-Laws, Restrictive Covenants
Location
- Region: Simpsonville
Financial & listing details
- Price per square foot: $142/sqft
- Tax assessed value: $267,190
- Annual tax amount: $2,106
- Date on market: 1/4/2024
Price history
| Date | Event | Price |
|---|---|---|
| 2/1/2024 | Sold | $393,000+1%$142/sqft |
Source:  Greater Greenville AOR #1515801 Report a problem Greater Greenville AOR #1515801 Report a problem | ||
| 1/11/2024 | Contingent | $389,000$140/sqft |
Source: Greater Greenville AOR #1515801 Report a problem | ||
| 1/4/2024 | Listed for sale | $389,000$140/sqft |
Source: Greater Greenville AOR #1515801 Report a problem | ||
| 1/1/2024 | Listing removed | -- |
Source: Greater Greenville AOR #1511045 Report a problem | ||
| 12/5/2023 | Price change | $389,000-2.6%$140/sqft |
Source: Greater Greenville AOR #1511045 Report a problem | ||
| 11/25/2023 | Price change | $399,4000%$144/sqft |
Source: Greater Greenville AOR #1511045 Report a problem | ||
| 11/14/2023 | Price change | $399,500-0.1%$144/sqft |
Source: Greater Greenville AOR #1511045 Report a problem | ||
| 11/1/2023 | Price change | $399,900-3.6%$144/sqft |
Source: Greater Greenville AOR #1511045 Report a problem | ||
| 10/28/2023 | Price change | $415,000-1%$150/sqft |
Source: Greater Greenville AOR #1511045 Report a problem | ||
| 10/19/2023 | Listed for sale | $419,000+64.3%$151/sqft |
Source: Greater Greenville AOR #1511045 Report a problem | ||
| 11/27/2017 | Sold | $255,000$92/sqft |
Source: Public Record Report a problem | ||
Public tax history
| Year | Property taxes | Tax assessment |
|---|---|---|
| 2024 | $2,106 -1.2% | $267,190 |
| 2023 | $2,132 +3.6% | $267,190 |
| 2022 | $2,057 -0.1% | $267,190 |
| 2021 | $2,058 +0.8% | $267,190 +6.9% |
| 2020 | $2,042 0% | $250,020 |
| 2019 | $2,043 -59.1% | $250,020 |
| 2018 | $4,993 | $250,020 +38364.6% |
| 2017 | $4,993 | $650 |
Find assessor info on the county website
Neighborhood: 29680
Nearby homes
- $415,3004 bd4 ba2.7k sqft510 Bellgreen Way, Simpsonville, SC 29680Off Market
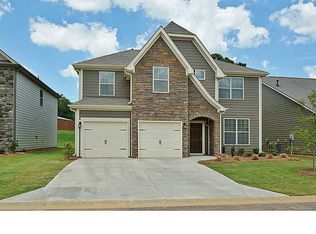
- $370,0004 bd3 ba2.9k sqft512 Bellgreen Ave, Simpsonville, SC 29680Sold
- $435,0003 bd2 ba2.1k sqft508 Bellgreen Ave, Simpsonville, SC 29680Sold

- $433,9004 bd3 ba2.6k sqft7 Hatfield Ct, Simpsonville, SC 29680Off Market
- $511,4005 bd4 ba3.5k sqft207 Lambert Ct, Simpsonville, SC 29680Off Market
- $390,0004 bd3 ba2.5k sqft514 Bellgreen Ave, Simpsonville, SC 29680Sold
- $399,4004 bd3 ba2.5k sqft506 Bellgreen Ave, Simpsonville, SC 29680Off Market
- $408,6005 bd4 ba2.7k sqft511 Bellgreen Ave, Simpsonville, SC 29680Off Market
Nearby schools
GreatSchools rating
- 7/10Plain Elementary SchoolGrades: K-5Distance: 0.9 mi
- 5/10Woodmont Middle SchoolGrades: 6-8Distance: 7 mi
- 7/10Woodmont High SchoolGrades: 9-12Distance: 4.5 mi
Schools provided by the listing agent
- Elementary: Robert Cashion
- Middle: Woodmont
- High: Woodmont
Source: Greater Greenville AOR. This data may not be complete. We recommend contacting the local school district to confirm school assignments for this home.
Get a cash offer in 3 minutes
Find out how much your home could sell for in as little as 3 minutes with a no-obligation cash offer.
Estimated market value
$406,200
Get a cash offer in 3 minutes
Find out how much your home could sell for in as little as 3 minutes with a no-obligation cash offer.
Estimated market value
$406,200
- South Carolina
- Greenville County
- Simpsonville
- 29680
- 510 Bellgreen Ave
Nearby cities
Nearby zip codes
Other Simpsonville Topics
