Skip main navigation
Sold for $500,000
  • $500,000

    510 Belmont Ave, Milmont Park, PA 19033

    3beds
    2,008sqft
    Single Family Residence
    Built in 2018
    6,098 Square Feet Lot
    $520,900 Zestimate®
    $249/sqft
    $2,938 Estimated rent

    Home value

    $520,900

    $495,000 - $547,000

    $2,938/mo

    Zestimate® history
    Loading
    Loading...

    Owner options

    List your home for rent

    $2,938/mo

    Rent Zestimate®

    Find your next renter with Zillow Rental Manager. Plus, with online applications, you can quickly screen prospective tenants – for free.

    Learn more

    $2,938/mo

    Rent Zestimate®

    Refinance and save

    $3,437/mo

    Est. payment

    Refinancing to a lower rate could help reduce your monthly payments and save thousands over the life of the loan.

    See today's rates

    $3,437/mo

    Est. payment

    Explore your selling options

    Work with a Zillow partner agent

    Leverage their expertise and Zillow's premium Showcase listings to get your home seen by more buyers.

    Get started

    List with your own agent

    Get your home in front of millions of buyers by listing it on Zillow.

    Learn how to do it

    Sell it yourself

    Take full control of how buyers see your home on Zillow by listing For Sale by Owner (FSBO).

    List your home

    What's special

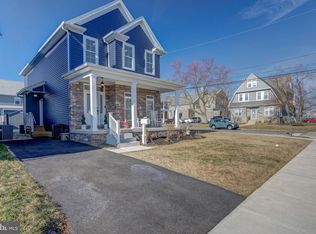
    Welcome to this exceptional, better-than-new home nestled in the heart of Milmont Park, Ridley. Meticulously crafted in 2018, this Center Hall Colonial showcases a wealth of upgrades and luxurious finishes, offering a seamless blend of comfort and elegance. Upon entering, you are greeted by a bright and inviting foyer that sets the stage for the grandeur within. Gleaming hardwood floors guide you through the sun-drenched living room and office featuring a charming bay window that offers natural light. The adjacent dining room, adorned with chair rail and crown molding, transitions gracefully into the gourmet kitchen. Designed with culinary enthusiasts in mind, the kitchen boasts upgraded cabinets, center island with pendant lighting, and pristine granite countertops complemented by stainless steel appliances. The open layout flows effortlessly into the family room, creating an ideal setting for gatherings and everyday living. Upstairs, the second floor hosts a tranquil primary suite complete with a trayed ceiling, fan, and a spacious bath featuring double vanity sinks and elegant ceramic tile. Two additional well-appointed bedrooms share a convenient hall bath, while the second-floor laundry room adds practicality and convenience. The lower level presents an opportunity for expansion, offering ample space that could easily be transformed into a family rec room, media center, or gym, catering to your lifestyle needs. Outside, the meticulously landscaped yard provides a serene backdrop for outdoor relaxation and entertainment. The home is also equipped with a pump for electric car charging, reflecting a commitment to modern convenience and sustainability. Located in the coveted Milmont Park section of Ridley, this home enjoys proximity to local parks, schools, shopping, and dining options, offering the perfect balance of suburban tranquility and urban convenience. Don't miss your chance to own this exquisite residence, where every detail has been thoughtfully considered to provide a superior living experience. Schedule your private tour today and envision yourself in the lap of luxury in one of Ridley's most desirable neighborhoods.

    Zillow last checked:

    Listing updated:

    Listed by:

    Lori Menasion 267-549-4495,

    BHHS Fox & Roach-Center City Walnut

    Bought with:

    Debbie Adams, RS301606

    BHHS Fox & Roach-West Chester

    Source: Bright MLS,MLS#: PADE2070426MLS Logo

    Facts & features

    Interior

    Bedrooms & bathrooms
    • Bedrooms: 3
    • Bathrooms: 3
    • Full bathrooms: 2
    • 1/2 bathrooms: 1
    • Main level bathrooms: 1
    Basement
    • Area: 0
    Heating
    • Forced Air, Natural Gas
    Cooling
    • Central Air, Natural Gas
    Appliances
    • Included: Microwave, Dishwasher, Dryer, Self Cleaning Oven, Refrigerator, Stainless Steel Appliance(s), Washer, Gas Water Heater
    Features
    • Breakfast Area, Ceiling Fan(s), Chair Railings, Dining Area, Open Floorplan, Floor Plan - Traditional, Formal/Separate Dining Room, Eat-in Kitchen, Kitchen Island, Pantry, Recessed Lighting, Bathroom - Tub Shower, Upgraded Countertops
    • Flooring: Wood
    • Windows: Window Treatments
    • Basement: Concrete
    • Has fireplace: No
    Interior area
    • Total structure area: 2,008
    • Total interior livable area: 2,008 sqft
    • Finished area above ground: 2,008
    • Finished area below ground: 0

    Property

    Parking
    • Total spaces: 2
    • Parking features: Driveway, Private
    • Uncovered spaces: 2
    Accessibility
    • Accessibility features: None
    Features
    • Levels: Two
    • Stories: 2
    • Patio & porch: Porch, Wrap Around
    • Exterior features: Lighting, Sidewalks, Street Lights
    • Pool features: None
    • Has view: Yes
    • View description: Street
    Lot
    • Size: 6,098 Square Feet
    Details
    • Additional structures: Above Grade, Below Grade
    • Parcel number: 38050080302
    • Zoning: RESIDENTIAL
    • Special conditions: Standard

    Construction

    Type & style
    • Home type: SingleFamily
    • Architectural style: Traditional
    • Property subtype: Single Family Residence
    Materials
    • Vinyl Siding
    • Foundation: Concrete Perimeter
    Condition
    • Excellent
    • New construction: No
    • Year built: 2018
    Details
    • Builder name: Neerland Builders

    Utilities & green energy

    • Electric: 200+ Amp Service
    • Sewer: Public Sewer
    • Water: Public
    • Utilities for property: Cable Connected, Cable

    Community & HOA

    Community
    • Subdivision: Milmont Park
    HOA
    • Has HOA: No
    Location
    • Region: Milmont Park
    • Municipality: RIDLEY TWP

    Financial & listing details

    • Price per square foot: $249/sqft
    • Tax assessed value: $265,460
    • Annual tax amount: $9,217
    • Date on market: 7/1/2024
    • Listing agreement: Exclusive Right To Sell
    • Listing terms: Cash,Conventional,FHA
    • Ownership: Fee Simple

    Price history

    DateEventPrice
    8/26/2024Sold$500,000$249/sqft
    Source: Bright MLS #PADE2070426 Report a problem
    7/24/2024Pending sale$500,000$249/sqft
    Source: Bright MLS #PADE2070426 Report a problem
    7/4/2024Contingent$500,000+0%$249/sqft
    Source: Bright MLS #PADE2070426 Report a problem
    7/1/2024Listed for sale$499,900+63.9%$249/sqft
    Source: Bright MLS #PADE2070426 Report a problem
    11/26/2018Sold$305,000$152/sqft
    Source: Public Record Report a problem

    Public tax history

    YearProperty taxesTax assessment
    2026$10,634 +13%$265,460
    2025$9,410 +2.1%$265,460
    2024$9,217 +4.5%$265,460
    2023$8,816 +3.3%$265,460
    2022$8,533 $265,460
    2021$8,533 +781.8%$265,460 +49.8%
    2020$968 +591.1%$177,205 +601.8%
    2019$140 -89.9%$25,250
    2018$1,383 $25,250
    Find assessor info on the county website

    Neighborhood: 19033

    Nearby schools

    GreatSchools rating
    Schools provided by the listing agent
    • District: Ridley

    Source: Bright MLS. This data may not be complete. We recommend contacting the local school district to confirm school assignments for this home.

    Get a cash offer in 3 minutes
    Find out how much your home could sell for in as little as 3 minutes with a no-obligation cash offer.
    Estimated market value
    $520,900
    Get a cash offer in 3 minutes
    Find out how much your home could sell for in as little as 3 minutes with a no-obligation cash offer.
    Estimated market value
    $520,900