Welcome Home to 510 Berry Chase Way! Discover this charming 2 bedroom, 2.5-bath townhome in the very popular TWIN LAKES OF CARY! Built in 2011 and offering approximately 1,312 sq ft of comfortable living space, this residence combines smart finishes, thoughtful design, and community perks for a turnkey lifestyle. **** ATTN: INVESTORS - No Rental Cap **** Monochromatic living & dining area provides a clean, crisp backdrop for your decor. Windowed and sun-drenched kitchen boasts a center island, breakfast nook, ample cabinet space and stainless steel appliances. Luxury vinyl plank (LVP) & durable vinyl flooring throughout the home. Convenient upstairs laundry location. TWO ENSUITE BEDROOMS are both well-sized with walk-in closets offering plenty of privacy and comfort. Semi-private backyard patio — perfect for morning coffee or evening unwinding, with views of trees and a pond, Community & Location Perks Resident access to resort-style amenities: swimming pool, playground, tennis and volleyball courts. Super convenient to RTP, I‑40, RDU Airport, and major hubs like Apex and Durham Close to shopping centers, restaurants, parks, and greenways
Sold for $295,000
$295,000
510 Berry Chase Way, Cary, NC 27519
2beds
1,312sqft
Townhouse, Residential
Built in 2011
1,306 Square Feet Lot
$303,600 Zestimate®
$225/sqft
$1,779 Estimated rent
Home value
$303,600
$288,000 - $319,000
$1,779/mo
Zestimate® history
Owner options
List your home for rent
$1,779/mo
Rent Zestimate®
Find your next renter with Zillow Rental Manager. Plus, with online applications, you can quickly screen prospective tenants – for free.
$1,779/mo
Rent Zestimate®
Refinance and save
$2,023/mo
Est. payment
Refinancing to a lower rate could help reduce your monthly payments and save thousands over the life of the loan.
$2,023/mo
Est. payment
Explore your selling options
Work with a Zillow partner agent
Leverage their expertise and Zillow's premium Showcase listings to get your home seen by more buyers.
Get startedList with your own agent
Get your home in front of millions of buyers by listing it on Zillow.
Learn how to do itSell it yourself
Take full control of how buyers see your home on Zillow by listing For Sale by Owner (FSBO).
List your homeWhat's special
Zillow last checked:
Listing updated:
Listed by:
Tiffany Bair 919-971-4553,
Real Broker, LLC,
Amanda Marchitello 919-701-0146,
Real Broker, LLC
Bought with:
Vini CHAUDHARY, 342170
RTP REALTY ASSOCIATES LLC
Source: Doorify MLS,MLS#: 10128197
Facts & features
Interior
Bedrooms & bathrooms
- Bedrooms: 2
- Bathrooms: 3
- Full bathrooms: 2
- 1/2 bathrooms: 1
Heating
- Central, Forced Air, Natural Gas
Cooling
- Central Air, Electric
Appliances
- Included: Dishwasher, Disposal, Electric Oven, Electric Range, Exhaust Fan, Microwave, Plumbed For Ice Maker, Stainless Steel Appliance(s)
- Laundry: Electric Dryer Hookup, Laundry Closet, Upper Level, Washer Hookup
Features
- Bathtub/Shower Combination, Crown Molding, Granite Counters, Kitchen Island, Kitchen/Dining Room Combination, Living/Dining Room Combination, Open Floorplan, Separate Shower, Smooth Ceilings, Soaking Tub, Walk-In Closet(s)
- Flooring: Carpet, Linoleum, Vinyl
Interior area
- Total structure area: 1,312
- Total interior livable area: 1,312 sqft
- Finished area above ground: 1,312
- Finished area below ground: 0
Property
Parking
- Total spaces: 1
- Parking features: Open
- Uncovered spaces: 1
Features
- Levels: Two
- Stories: 2
- Patio & porch: Covered, Front Porch, Patio
- Pool features: Association, Community
- Has view: Yes
Lot
- Size: 1,306 Square Feet
Details
- Parcel number: 0745396496
- Special conditions: Standard
Construction
Type & style
- Home type: Townhouse
- Architectural style: Traditional
- Property subtype: Townhouse, Residential
Materials
- Brick, Vinyl Siding
- Foundation: Slab
- Roof: Shingle
Condition
- New construction: No
- Year built: 2011
Utilities & green energy
- Sewer: Public Sewer
- Water: Public
Community & HOA
Community
- Features: Clubhouse, Pool, Tennis Court(s)
- Subdivision: Twin Lakes
HOA
- Has HOA: Yes
- Amenities included: Clubhouse, Maintenance, Maintenance Grounds, Pool, Tennis Court(s)
- Services included: Maintenance Grounds, Maintenance Structure, Road Maintenance, Storm Water Maintenance
- HOA fee: $240 quarterly
- Additional fee info: Second HOA Fee $137.5 Monthly
Location
- Region: Cary
Financial & listing details
- Price per square foot: $225/sqft
- Tax assessed value: $329,751
- Annual tax amount: $2,846
- Date on market: 10/17/2025
Price history
| Date | Event | Price |
|---|---|---|
| 3/17/2026 | Listing removed | $1,900$1/sqft |
Source: Doorify MLS #10151207 Report a problem | ||
| 3/16/2026 | Price change | $1,900-5%$1/sqft |
Source: Doorify MLS #10151207 Report a problem | ||
| 3/7/2026 | Listed for rent | $2,000$2/sqft |
Source: Doorify MLS #10151207 Report a problem | ||
| 3/5/2026 | Sold | $295,000-5.6%$225/sqft |
Source:  Doorify MLS #10128197 Report a problem Doorify MLS #10128197 Report a problem | ||
| 1/12/2026 | Pending sale | $312,500$238/sqft |
Source: Doorify MLS #10128197 Report a problem | ||
| 11/9/2025 | Price change | $312,500-0.8%$238/sqft |
Source: Doorify MLS #10128197 Report a problem | ||
| 10/17/2025 | Listed for sale | $315,000-3.1%$240/sqft |
Source: Doorify MLS #10128197 Report a problem | ||
| 5/30/2025 | Listing removed | $325,000$248/sqft |
Source: Doorify MLS #10097910 Report a problem | ||
| 5/22/2025 | Listed for sale | $325,000$248/sqft |
Source: Doorify MLS #10097910 Report a problem | ||
| 5/20/2025 | Listing removed | $325,000$248/sqft |
Source: Doorify MLS #10079134 Report a problem | ||
| 4/23/2025 | Price change | $325,000-1.5%$248/sqft |
Source: Doorify MLS #10079134 Report a problem | ||
| 3/21/2025 | Price change | $330,000-1.5%$252/sqft |
Source: Doorify MLS #10079134 Report a problem | ||
| 3/19/2025 | Price change | $335,000-1.5%$255/sqft |
Source: Doorify MLS #10079134 Report a problem | ||
| 2/28/2025 | Listed for sale | $340,000-1.4%$259/sqft |
Source: Doorify MLS #10079134 Report a problem | ||
| 12/1/2024 | Listing removed | $345,000$263/sqft |
Source: Doorify MLS #10046910 Report a problem | ||
| 11/18/2024 | Price change | $345,000-1.4%$263/sqft |
Source: Doorify MLS #10046910 Report a problem | ||
| 11/8/2024 | Listed for sale | $350,000$267/sqft |
Source: Doorify MLS #10046910 Report a problem | ||
| 10/26/2024 | Listing removed | $350,000$267/sqft |
Source: Doorify MLS #10046910 Report a problem | ||
| 8/16/2024 | Listed for sale | $350,000-4.1%$267/sqft |
Source: Doorify MLS #10046910 Report a problem | ||
| 8/1/2024 | Listing removed | -- |
Source: Doorify MLS #10036048 Report a problem | ||
| 7/27/2024 | Price change | $364,800-0.1%$278/sqft |
Source: Doorify MLS #10036048 Report a problem | ||
| 7/6/2024 | Price change | $365,000-1.4%$278/sqft |
Source: Doorify MLS #10036048 Report a problem | ||
| 6/24/2024 | Listed for sale | $370,000+5.7%$282/sqft |
Source: Doorify MLS #10036048 Report a problem | ||
| 7/7/2022 | Listing removed | -- |
Source: Doorify MLS #2457515 Report a problem | ||
| 6/30/2022 | Listed for sale | $349,900+161.1%$267/sqft |
Source: Doorify MLS #2457515 Report a problem | ||
| 2/28/2012 | Sold | $134,000$102/sqft |
Source: Public Record Report a problem | ||
Public tax history
| Year | Property taxes | Tax assessment |
|---|---|---|
| 2025 | $2,846 +2.2% | $329,751 |
| 2024 | $2,785 +27.3% | $329,751 +52.4% |
| 2023 | $2,188 +3.9% | $216,414 |
| 2022 | $2,107 +2% | $216,414 |
| 2021 | $2,065 -0.5% | $216,414 |
| 2020 | $2,076 +16.4% | $216,414 +31.4% |
| 2019 | $1,783 | $164,664 |
| 2018 | $1,783 +10.8% | $164,664 |
| 2017 | $1,609 +1.5% | $164,664 |
| 2016 | $1,585 +6.2% | $164,664 +10.1% |
| 2015 | $1,493 +6% | $149,609 |
| 2014 | $1,408 | $149,609 |
| 2013 | -- | $149,609 |
Find assessor info on the county website
Neighborhood: 27519
Nearby homes
- $349,9003 bd3 ba1.6k sqft512 Berry Chase Way, Cary, NC 27519Off Market
- $337,5003 bd3 ba1.4k sqft508 Berry Chase Way, Cary, NC 27519Off Market

- $335,4002 bd3 ba1.6k sqft514 Berry Chase Way, Cary, NC 27519Off Market
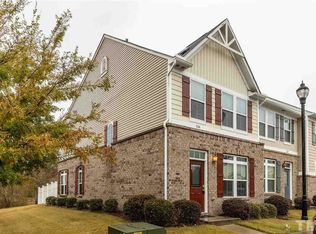
- $354,6003 bd4 ba1.6k sqft506 Berry Chase Way, Cary, NC 27519Off Market
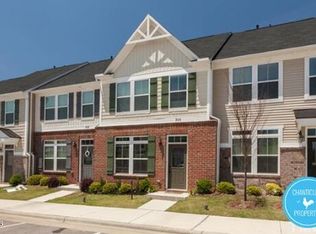
- $344,5003 bd3 ba1.6k sqft506 Berry Chase Way #A, Cary, NC 27519Off Market
- $358,2003 bd4 ba1.6k sqft506 Berry Chase Way #1, Cary, NC 27519Off Market
- $338,1002 bd2 ba1.6k sqft504 Berry Chase Way, Cary, NC 27519Off Market
- $320,2003 bd2 ba1.2k sqft518 Berry Chase Way, Cary, NC 27519Off Market
Nearby schools
GreatSchools rating
- 8/10Parkside ElementaryGrades: PK-5Distance: 0.7 mi
- 10/10Alston Ridge MiddleGrades: 6-8Distance: 3.2 mi
- 10/10Panther Creek HighGrades: 9-12Distance: 2.1 mi
Schools provided by the listing agent
- Elementary: Wake - Parkside
- Middle: Wake - Alston Ridge
- High: Wake - Panther Creek
Source: Doorify MLS. This data may not be complete. We recommend contacting the local school district to confirm school assignments for this home.
Get a cash offer in 3 minutes
Find out how much your home could sell for in as little as 3 minutes with a no-obligation cash offer.
Estimated market value
$303,600
Get a cash offer in 3 minutes
Find out how much your home could sell for in as little as 3 minutes with a no-obligation cash offer.
Estimated market value
$303,600
- North Carolina
- Wake County
- Morrisville
- 27519
- 510 Berry Chase Way
Nearby cities
Nearby neighborhoods
Nearby zip codes
Other Morrisville Topics
