Welcome to Bluff View, a centrally located neighborhood known for its peaceful streets and the canopy of mature oak trees. Over generations, residents have built a warm, connected community that blends long standing tradition with a fresh, modern energy. Bluff View's rich history and welcoming character are part of what makes this community a special place to be home. The property offers convenient access to US 281 / I-37, Loop 1604, Bitters Road, Blanco Road, Wurzbach Parkway and Huebner Road making daily routines and city amenities within easy reach. The grand entry is defined by 19 foot tall ceilings that immediately set the tone for this beautiful home. This property offers four bedrooms and four bathrooms, plus a convenient and updated half bath located on the main level. Each bedroom includes its own private bath, providing comfort, privacy and convenience throughout the home. Architectural detailing was preserved and elevated throughout this home. Enhanced crown molding and extra tall baseboards highlight the home's traditional character while adding refinement to each room. These details frame the spaces beautifully, reinforcing the quality of craftsmanship and lending a timeless, finished feel from floor to ceiling. Downstairs, durable wood like tile flooring was selected for both style and function, offering the warmth of hardwood with the resilience needed for a busy household. Wood flooring was added all throughout the second floor, providing continuity, warmth, and an elevated finish. The kitchen underwent a complete transformation, with the original space fully demolished and reimagined to meet modern living standards. Monte Blanc Quartzite countertops, all new cabinetry, stainless steel appliances, and updated lighting come together in a space that is both functional and striking. Above bar and recessed lighting were added to enhance ambiance and highlight the kitchen as a central gathering place. The main living areas were reimagined to improve flow and everyday use while still maintaining a sense of scale. By removing the wall between the breakfast area and living room, the home now offers a more open and connected layout ideal for both entertaining and daily life. High ceilings, abundant natural light, and clean sightlines create living spaces that feel expansive and comfortable. Two of the upstairs bathrooms were fully updated with tubs removed in favor of oversized walk in showers, finished with elegant glass enclosures and specialty tile flooring. Granite and marble countertops add a refined style to each one. The primary suite was further refined by relocating the bedroom entry to create a seamless flow off the living areas. The primary suite features two walk in closets with double layered, hanging spaces, taking advantage of the home's high ceilings. The exterior of the home has been thoughtfully maintained. The fence was recently stained to enhance both durability and overall curb appeal. The heated pool allows for comfortable enjoyment well beyond the summer months, while the hot tub is conveniently accessed from the patio off the primary suite, creating a seamless indoor to outdoor experience.
Sold
Price Unknown
510 Bluffestates, San Antonio, TX 78216
4beds
4,408sqft
Single Family Residence
Built in 1991
0.32 Acres Lot
$1,088,000 Zestimate®
$--/sqft
$4,251 Estimated rent
Home value
$1,088,000
$1.02M - $1.15M
$4,251/mo
Zestimate® history
Owner options
List your home for rent
$4,251/mo
Rent Zestimate®
Find your next renter with Zillow Rental Manager. Plus, with online applications, you can quickly screen prospective tenants – for free.
$4,251/mo
Rent Zestimate®
Refinance and save
$264/mo
Est. payment
Refinancing to a lower rate could help reduce your monthly payments and save thousands over the life of the loan.
$264/mo
Est. payment
Explore your selling options
Work with a Zillow partner agent
Leverage their expertise and Zillow's premium Showcase listings to get your home seen by more buyers.
Get startedList with your own agent
Get your home in front of millions of buyers by listing it on Zillow.
Learn how to do itSell it yourself
Take full control of how buyers see your home on Zillow by listing For Sale by Owner (FSBO).
List your homeWhat's special
Heated poolHigh ceilingsAbundant natural lightStainless steel appliancesPeaceful streetsClean sightlines
Zillow last checked:
Listing updated:
Listed by:
Joshua Ledesma TREC #696154 (210) 846-5229,
BHHS Don Johnson Realtors - SA
Source: LERA MLS,MLS#: 1942183
Facts & features
Interior
Bedrooms & bathrooms
- Bedrooms: 4
- Bathrooms: 5
- Full bathrooms: 4
- 1/2 bathrooms: 1
Primary bedroom
- Area: 270
- Dimensions: 15 x 18
Bedroom 2
- Area: 238
- Dimensions: 14 x 17
Bedroom 3
- Area: 182
- Dimensions: 14 x 13
Bedroom 4
- Area: 156
- Dimensions: 13 x 12
Primary bathroom
- Features: Tub/Shower Separate
- Area: 187
- Dimensions: 17 x 11
Dining room
- Area: 168
- Dimensions: 14 x 12
Family room
- Area: 441
- Dimensions: 21 x 21
Kitchen
- Area: 224
- Dimensions: 16 x 14
Living room
- Area: 418
- Dimensions: 22 x 19
Heating
- Central, Natural Gas
Cooling
- Three+ Central
Appliances
- Included: Cooktop, Built-In Oven, Microwave, Gas Cooktop, Disposal, Dishwasher, Plumbed For Ice Maker, Double Oven
- Laundry: Main Level, Washer Hookup, Dryer Connection
Features
- Two Living Area, Separate Dining Room, Eat-in Kitchen, Two Eating Areas, Kitchen Island, Breakfast Bar, Pantry, Game Room, Media Room, Utility Room Inside, High Ceilings, High Speed Internet, Walk-In Closet(s), Master Downstairs, Ceiling Fan(s), Chandelier, Wet Bar, Solid Counter Tops
- Flooring: Ceramic Tile
- Windows: Window Coverings
- Has basement: No
- Number of fireplaces: 2
- Fireplace features: Two, Living Room, Family Room
Interior area
- Total interior livable area: 4,408 sqft
Property
Parking
- Total spaces: 3
- Parking features: Three Car Garage, Garage Door Opener
- Garage spaces: 3
Features
- Levels: Two
- Stories: 2
- Patio & porch: Covered
- Exterior features: Sprinkler System, Rain Gutters
- Has private pool: Yes
- Pool features: In Ground, Heated
- Has spa: Yes
- Spa features: Heated
- Fencing: Privacy
Lot
- Size: 0.32 Acres
- Features: Curbs
- Residential vegetation: Mature Trees
Details
- Parcel number: 170940140260
- Other equipment: Intercom
Construction
Type & style
- Home type: SingleFamily
- Property subtype: Single Family Residence
Materials
- Brick, Wood Siding
- Foundation: Slab
- Roof: Other
Condition
- Pre-Owned
- New construction: No
- Year built: 1991
Utilities & green energy
- Water: Water System
- Utilities for property: Cable Available
Community & HOA
Community
- Features: Tennis Court(s)
- Security: Smoke Detector(s)
- Subdivision: Bluffview Estates
HOA
- Has HOA: Yes
- HOA fee: $264 semi-annually
- HOA name: BLUFFVIEW OF CAMINO REAL
Location
- Region: San Antonio
Financial & listing details
- Tax assessed value: $825,000
- Annual tax amount: $18,706
- Date on market: 2/18/2026
- Cumulative days on market: 57 days
- Listing terms: Conventional,FHA,VA Loan,Cash,Other
- Road surface type: Paved
Price history
| Date | Event | Price |
|---|---|---|
| 5/1/2026 | Sold | -- |
Source:  LERA MLS #1942183 Report a problem LERA MLS #1942183 Report a problem | ||
| 4/16/2026 | Pending sale | $1,100,000$250/sqft |
Source: LERA MLS #1942183 Report a problem | ||
| 4/3/2026 | Contingent | $1,100,000$250/sqft |
Source: LERA MLS #1942183 Report a problem | ||
| 2/18/2026 | Listed for sale | $1,100,000+91.3%$250/sqft |
Source: LERA MLS #1942183 Report a problem | ||
| 12/19/2016 | Sold | -- |
Source: LERA MLS #44006_1150543 Report a problem | ||
| 9/16/2016 | Price change | $575,000-4.2%$130/sqft |
Source: Coldwell Banker D'Ann Harper, Realtors #1150543 Report a problem | ||
| 12/3/2015 | Listed for sale | $600,000$136/sqft |
Source: Coldwell Banker D'Ann Harper #1150543 Report a problem | ||
| 12/2/2004 | Sold | -- |
Source: LERA MLS #44006_491395 Report a problem | ||
Public tax history
| Year | Property taxes | Tax assessment |
|---|---|---|
| 2025 | $15,468 -3.3% | $825,000 |
| 2024 | $15,992 +0.9% | $825,000 +2.8% |
| 2023 | $15,843 -5.1% | $802,495 +10% |
| 2022 | $16,690 +2.3% | $729,541 +8.1% |
| 2021 | $16,318 | $675,000 +4.2% |
| 2020 | $16,318 +0.4% | $648,000 +1.3% |
| 2019 | $16,245 | $640,000 0% |
| 2018 | $16,245 +24.2% | $640,240 +27.4% |
| 2017 | $13,078 -18.8% | $502,640 -15.9% |
| 2016 | $16,101 +23.8% | $597,460 +3.6% |
| 2015 | $13,006 | $576,609 +10% |
| 2014 | $13,006 | $524,190 -1.3% |
| 2013 | -- | $531,170 -1.8% |
| 2012 | -- | $540,850 -0.1% |
| 2011 | -- | $541,170 -0.9% |
| 2010 | -- | $546,350 +0.8% |
| 2009 | -- | $541,840 -1.3% |
| 2008 | -- | $548,990 -2.3% |
| 2007 | -- | $562,120 +14.1% |
| 2006 | -- | $492,510 +5.6% |
| 2005 | -- | $466,600 |
| 2004 | -- | -- |
| 2003 | -- | -- |
| 2002 | -- | -- |
| 2001 | -- | -- |
| 2000 | -- | -- |
Find assessor info on the county website
Neighborhood: Bluffview at Camino Real
Nearby homes
- $816,4005 bd5 ba4.3k sqft506 Bluffestates, San Antonio, TX 78216Off Market
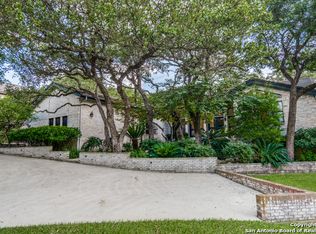
- $988,3004 bd5 ba4.4k sqft514 Bluffestates, San Antonio, TX 78216Off Market
- $--5 bd5 ba4.4k sqft511 Bluffwood Dr, San Antonio, TX 78216Sold

- $--5 bd4 ba3.8k sqft507 Bluffwood Dr, San Antonio, TX 78216Sold

- $1,225,8004 bd5 ba6.1k sqft13802 Bluff Top Dr, San Antonio, TX 78216Off Market
- $679,0004 bd4 ba3.1k sqft511 Bluffestates, San Antonio, TX 78216Off Market
- $750,8004 bd4 ba4.4k sqft502 Bluffestates, San Antonio, TX 78216Off Market
- $926,1005 bd5 ba4.9k sqft507 Bluffestates, San Antonio, TX 78216Off Market
Nearby schools
GreatSchools rating
- 8/10Harmony Hills Elementary SchoolGrades: PK-5Distance: 2.4 mi
- 4/10Eisenhower Middle SchoolGrades: 6-8Distance: 2.4 mi
- 5/10Churchill High SchoolGrades: 9-12Distance: 1.9 mi
Schools provided by the listing agent
- Elementary: Harmony Hills
- Middle: Eisenhower
- High: Churchill
- District: North East I.S.D.
Source: LERA MLS. This data may not be complete. We recommend contacting the local school district to confirm school assignments for this home.
Get a cash offer in 3 minutes
Find out how much your home could sell for in as little as 3 minutes with a no-obligation cash offer.
Estimated market value
$1,088,000
Get a cash offer in 3 minutes
Find out how much your home could sell for in as little as 3 minutes with a no-obligation cash offer.
Estimated market value
$1,088,000
- Texas
- Bexar County
- San Antonio
- 78216
- Bluffview at Camino Real
- 510 Bluffestates
Nearby cities
Nearby neighborhoods
Nearby zip codes
Other San Antonio Topics
