Skip main navigation
Sold for $260,000
  • $260,000

    510 Boulder St, Crestview, FL 32536

    3beds
    1,435sqft
    Single Family Residence
    Built in 2006
    8,276.4 Square Feet Lot
    $262,900 Zestimate®
    $181/sqft
    $2,135 Estimated rent

    Home value

    $262,900

    $239,000 - $289,000

    $2,135/mo

    Zestimate® history
    Loading
    Loading...

    Owner options

    List your home for rent

    $2,135/mo

    Rent Zestimate®

    Find your next renter with Zillow Rental Manager. Plus, with online applications, you can quickly screen prospective tenants – for free.

    Learn more

    $2,135/mo

    Rent Zestimate®

    Refinance and save

    $1,643/mo

    Est. payment

    Refinancing to a lower rate could help reduce your monthly payments and save thousands over the life of the loan.

    See today's rates

    $1,643/mo

    Est. payment

    Explore your selling options

    Work with a Zillow partner agent

    Leverage their expertise and Zillow's premium Showcase listings to get your home seen by more buyers.

    Get started

    List with your own agent

    Get your home in front of millions of buyers by listing it on Zillow.

    Learn how to do it

    Sell it yourself

    Take full control of how buyers see your home on Zillow by listing For Sale by Owner (FSBO).

    List your home

    What's special

    Additional bedroomsEn-suite bathroomMaster suiteOpen floor planSleek countertopsLuxurious soaking tubModern kitchen
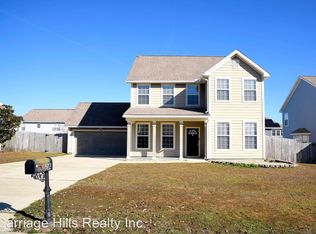
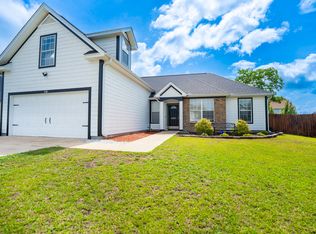
    Welcome to this delightful 3-bedroom, 2-bathroom home nestled in the heart of Crestview. Located at 510 Boulder Drive, this residence offers a perfect blend of comfort, style, and convenience. As you step inside, you'll be greeted by a spacious living area filled with natural light, perfect for entertaining or cozy family evenings. The open floor plan seamlessly connects the living room to the modern kitchen, featuring sleek countertops, stainless steel appliances, and ample cabinet space. The master suite is a true retreat, boasting a generous walk-in closet and an en-suite bathroom with dual vanities and a luxurious soaking tub. The additional bedrooms are well-appointed and provide plenty of space for family, guests, or a home office.

    Zillow last checked:

    Listing updated:

    Listed by:

    Tanya L Rivera 850-376-0108,

    The Property Group 850 Inc,

    Lisa E Hoisington,

    The Property Group 850 Inc

    Bought with:

    Teresa K Pattison

    EXP Realty LLC

    Source: ECAOR,MLS#: 965469MLS Logo

    Facts & features

    Interior

    Bedrooms & bathrooms
    • Bedrooms: 3
    • Bathrooms: 2
    • Full bathrooms: 2
    Primary bedroom
    • Level: First
    • Area: 192 Square Feet
    • Dimensions: 16 x 12
    Dining area
    • Level: First
    • Area: 90 Square Feet
    • Dimensions: 10 x 9
    Kitchen
    • Level: First
    • Area: 99 Square Feet
    • Dimensions: 11 x 9
    Living room
    • Level: First
    • Area: 304 Square Feet
    • Dimensions: 19 x 16
    Sun room
    • Level: First
    • Area: 112 Square Feet
    • Dimensions: 14 x 8
    Heating
    • Central
    Cooling
    • Central Air, Ceiling Fan(s)
    Appliances
    • Included: Microwave, Range Hood, Refrigerator, Electric Water Heater
    Features
    • Flooring: Vinyl
    • Doors: Storm Door(s)
    • Windows: Double Pane Windows
    • Common walls with other units/homes: No Common Walls
    Interior area
    • Total structure area: 1,435
    • Total interior livable area: 1,435 sqft

    Property

    Parking
    • Total spaces: 2
    • Parking features: Garage Door Opener, Garage
    • Attached garage spaces: 2
    Features
    • Stories: 1
    • Patio & porch: Patio
    • Fencing: Privacy
    Lot
    • Size: 8,276 sqft
    • Dimensions: 110 x 85
    • Features: Interior Lot, Restrictions
    Details
    • Parcel number: 062N231150000E0050
    • Zoning description: City
    • Special conditions: Accept Backup Offers

    Construction

    Type & style
    • Home type: SingleFamily
    • Architectural style: Contemporary
    • Property subtype: Single Family Residence
    Materials
    • Vinyl Siding
    Condition
    • Construction Complete
    • New construction: No
    • Year built: 2006

    Utilities & green energy

    • Sewer: Septic Tank
    • Water: Public

    Community & neighborhood

    Security
    • Security features: Fire Alarm
    Location
    • Region: Crestview
    • Subdivision: SANDY RIDGE ESTATES

    Other

    Other facts
    • Road surface type: Paved

    Price history

    DateEventPrice
    6/11/2025Sold$260,000$181/sqft
    Source: ECAOR #965469 Report a problem
    5/9/2025Pending sale$260,000$181/sqft
    Source: ECAOR #965469 Report a problem
    3/18/2025Price change$260,000-3.7%$181/sqft
    Source: ECAOR #965469 Report a problem
    2/6/2025Price change$270,000-1.8%$188/sqft
    Source: ECAOR #965469 Report a problem
    1/2/2025Listed for sale$275,000$192/sqft
    Source: ECAOR #965469 Report a problem
    12/10/2024Listing removed$275,000$192/sqft
    Source: ECAOR #955171 Report a problem
    12/9/2024Pending sale$275,000$192/sqft
    Source: ECAOR #955171 Report a problem
    11/14/2024Listed for sale$275,000+4.2%$192/sqft
    Source: ECAOR #955171 Report a problem
    8/20/2024Listing removed$264,000-0.4%$184/sqft
    Source: ECAOR #955171 Report a problem
    7/30/2024Price change$265,000-3.6%$185/sqft
    Source: ECAOR #955171 Report a problem
    7/21/2024Listed for sale$275,000+16%$192/sqft
    Source: ECAOR #955171 Report a problem
    6/17/2021Sold$237,000+73.1%$165/sqft
    Source: Public Record Report a problem
    3/14/2013Sold$136,900-2.1%$95/sqft
    Source: ECAOR #586008 Report a problem
    11/2/2012Listed for sale$139,900+8.6%$97/sqft
    Source: New Era Realty Report a problem
    12/3/2009Sold$128,800-32.9%$90/sqft
    Source: Public Record Report a problem
    8/30/2006Sold$192,000$134/sqft
    Source: Public Record Report a problem

    Public tax history

    YearProperty taxesTax assessment
    2024$3,526 +0.5%$220,703 +0.9%
    2023$3,507 +9.8%$218,807 +11.5%
    2022$3,194 +29.8%$196,155 +30.8%
    2021$2,461 +10.6%$149,913 +13.5%
    2020$2,224 +5.7%$132,068 +6.7%
    2019$2,105 +3%$123,726 +4%
    2018$2,044 $119,006 +3.1%
    2017$2,044 +1.7%$115,459 +1.4%
    2016$2,009 +1.9%$113,809 +6.6%
    2015$1,971 +66.2%$106,766 -0.5%
    2014$1,186 $107,254 +8.7%
    2013-- $98,632 +1.7%
    2012-- $96,983 -3.8%
    2011-- $100,849 -10.7%
    2010-- $112,931 -9.7%
    2009-- $125,080 -9.2%
    2008-- $137,804 -8.3%
    2007-- $150,343 +36658.7%
    2006-- $409

    Find assessor info on the county website

    Neighborhood: 32536

    Nearby schools

    GreatSchools rating
    Schools provided by the listing agent
    • Elementary: Antioch
    • Middle: Shoal River
    • High: Crestview

    Source: ECAOR. This data may not be complete. We recommend contacting the local school district to confirm school assignments for this home.

    Get pre-qualified for a loan
    At Zillow Home Loans, we can pre-qualify you in as little as 5 minutes with no impact to your credit score.

    An equal housing lender. NMLS #10287.

    Sell for more on Zillow
    Get a Zillow Showcase℠ listing at no additional cost and you could sell for .
    $262,900
    2% more
    +$5,258
    With Zillow Showcase(estimated)
    $268,158