Beautiful Home with Modern Upgrades throughout 3 or 4 bedrooms, two full baths, gourmet kitchen with all appliances included. This completely renovated residence features an open-concept living room and kitchen, modern bathrooms, and a spacious wrap-around concrete patio. The rear deck is perfect for year-round grilling and outdoor entertaining. Packed with updates throughout, this home offers comfort, style, and functionality. Don’t miss out—this opportunity won’t last!
Sold for $240,000
$240,000
510 Bowser Dr, New Carlisle, OH 45344
3beds
--sqft
Single Family Residence
Built in 1962
9,199 Square Feet Lot
$242,600 Zestimate®
$--/sqft
$1,445 Estimated rent
Home value
$242,600
$177,000 - $332,000
$1,445/mo
Zestimate® history
Owner options
List your home for rent
$1,445/mo
Rent Zestimate®
Find your next renter with Zillow Rental Manager. Plus, with online applications, you can quickly screen prospective tenants – for free.
$1,445/mo
Rent Zestimate®
Refinance and save
$1,589/mo
Est. payment
Refinancing to a lower rate could help reduce your monthly payments and save thousands over the life of the loan.
$1,589/mo
Est. payment
Explore your selling options
Work with a Zillow partner agent
Leverage their expertise and Zillow's premium Showcase listings to get your home seen by more buyers.
Get startedList with your own agent
Get your home in front of millions of buyers by listing it on Zillow.
Learn how to do itSell it yourself
Take full control of how buyers see your home on Zillow by listing For Sale by Owner (FSBO).
List your homeWhat's special
Modern bathroomsYear-round grillingRear deckGourmet kitchen
Zillow last checked:
Listing updated:
Listed by:
Ronald L Grout (937)436-9494,
BHHS Professional Realty
Bought with:
John Pawelski Jr, 2015000536
Plum Tree Realty
Source: DABR MLS,MLS#: 943051 Originating MLS: Dayton Area Board of REALTORS
Originating MLS: Dayton Area Board of REALTORSFacts & features
Interior
Bedrooms & bathrooms
- Bedrooms: 3
- Bathrooms: 2
- Full bathrooms: 2
- Main level bathrooms: 1
Bedroom
- Level: Main
- Dimensions: 12 x 11
Bedroom
- Level: Main
- Dimensions: 10 x 9
Bedroom
- Level: Main
- Dimensions: 11 x 9
Family room
- Level: Lower
- Dimensions: 25 x 17
Kitchen
- Features: Eat-in Kitchen
- Level: Main
- Dimensions: 17 x 14
Laundry
- Level: Lower
- Dimensions: 7 x 5
Living room
- Level: Main
- Dimensions: 18 x 15
Heating
- Forced Air, Natural Gas
Cooling
- Central Air
Appliances
- Included: Dishwasher, Microwave, Range, Refrigerator
Features
- Basement: Finished
Property
Parking
- Total spaces: 1
- Parking features: Attached, Garage, One Car Garage
- Attached garage spaces: 1
Features
- Levels: Multi/Split
Lot
- Size: 9,199 Square Feet
- Dimensions: .2
Details
- Parcel number: 0100500031114022
- Zoning: Residential
- Zoning description: Residential
Construction
Type & style
- Home type: SingleFamily
- Architectural style: Bi-Level
- Property subtype: Single Family Residence
Materials
- Vinyl Siding
Condition
- Year built: 1962
Community & HOA
Community
- Subdivision: Park Layne Manor
HOA
- Has HOA: No
Location
- Region: New Carlisle
Financial & listing details
- Tax assessed value: $151,530
- Annual tax amount: $2,240
- Date on market: 9/6/2025
Price history
| Date | Event | Price |
|---|---|---|
| 11/14/2025 | Sold | $240,000+2.2% |
Source:  DABR MLS #943051 Report a problem DABR MLS #943051 Report a problem | ||
| 9/30/2025 | Pending sale | $234,900 |
Source: DABR MLS #943051 Report a problem | ||
| 9/25/2025 | Price change | $234,900-0.8% |
Source: DABR MLS #943051 Report a problem | ||
| 9/17/2025 | Price change | $236,900-1.3% |
Source: DABR MLS #943051 Report a problem | ||
| 9/6/2025 | Listed for sale | $239,900+152.5% |
Source: DABR MLS #943051 Report a problem | ||
| 4/25/2025 | Sold | $95,000+41.8% |
Source: Public Record Report a problem | ||
| 7/28/1995 | Sold | $67,000 |
Source: Public Record Report a problem | ||
Public tax history
| Year | Property taxes | Tax assessment |
|---|---|---|
| 2025 | $2,240 +55.2% | $53,040 +35.4% |
| 2024 | $1,444 +0.6% | $39,180 |
| 2023 | $1,435 -2.2% | $39,180 |
| 2022 | $1,467 +16% | $39,180 +21.5% |
| 2021 | $1,265 -0.2% | $32,260 |
| 2020 | $1,268 +1.9% | $32,260 |
| 2019 | $1,244 +525.3% | $32,260 +13.3% |
| 2018 | $199 | $28,480 -2.7% |
| 2017 | $199 +50.8% | $29,282 |
| 2016 | $132 -73% | $29,282 +1.3% |
| 2015 | $489 | $28,911 |
| 2014 | $489 -1% | $28,911 |
| 2013 | $493 -58.3% | $28,911 -3.5% |
| 2012 | $1,182 0% | $29,971 |
| 2011 | $1,182 +4.3% | $29,971 |
| 2010 | $1,133 -1.1% | $29,971 -4% |
| 2009 | $1,147 +1.3% | $31,221 |
| 2008 | $1,132 +0.5% | $31,221 |
| 2007 | $1,126 -25.9% | $31,221 +5.2% |
| 2006 | $1,521 -0.2% | $29,673 |
| 2005 | $1,524 -24.9% | $29,673 +2.7% |
| 2004 | $2,029 +11.8% | $28,880 +15% |
| 2003 | $1,814 +7.7% | $25,110 |
| 2002 | $1,684 +3.1% | $25,110 +2.1% |
| 2000 | $1,634 | $24,590 |
Find assessor info on the county website
Neighborhood: 45344
Nearby homes
- $185,4003 bd2 ba999 sqft515 Cliffside Dr, New Carlisle, OH 45344Off Market
- $173,1003 bd1 ba999 sqft520 Bowser Dr, New Carlisle, OH 45344Off Market
- $169,2003 bd1 ba999 sqft607 Brumbaugh Dr, New Carlisle, OH 45344Off Market
- $172,0003 bd1 ba999 sqft509 Bowser Dr, New Carlisle, OH 45344Off Market
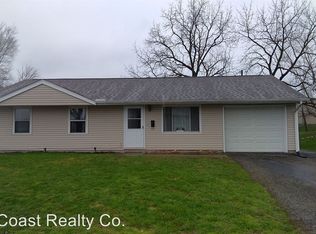
- $262,8804 bd2 ba2.2k sqft500 Cliffside Dr, New Carlisle, OH 45344Off Market
- $---- bd-- ba-- sqft500 Cliffside Dr, New Carlisle, OH 45344Off Market
- $208,5003 bd2 ba1.4k sqft615 Brumbaugh Dr, New Carlisle, OH 45344Off Market
- $178,7003 bd1 ba999 sqft534 Bowser Dr, New Carlisle, OH 45344Off Market
Nearby schools
GreatSchools rating
- NAPark Layne Elementary SchoolGrades: K-2Distance: 0.7 mi
- 6/10Tecumseh Middle SchoolGrades: 6-8Distance: 2.9 mi
- 3/10Tecumseh High SchoolGrades: 9-12Distance: 3.2 mi
Schools provided by the listing agent
- District: Tecumseh
Source: DABR MLS. This data may not be complete. We recommend contacting the local school district to confirm school assignments for this home.
Get a cash offer in 3 minutes
Find out how much your home could sell for in as little as 3 minutes with a no-obligation cash offer.
Estimated market value
$242,600
Get a cash offer in 3 minutes
Find out how much your home could sell for in as little as 3 minutes with a no-obligation cash offer.
Estimated market value
$242,600
- Ohio
- Clark County
- Park Layne
- 45344
- 510 Bowser Dr
Nearby cities
Nearby zip codes
Other Park Layne Topics
